
Engineering Projects
We are proud to present a variety of distinguished projects implemented using the latest BIM technologies in the region.
Our Competitive Advantages
ISO 19650 Compliant
We apply the highest global standards in information management using BIM to ensure coordination efficiency and minimize errors across all project phases.
Original Software
We guarantee work quality and data security by using the latest licensed, original versions of engineering design software.
Experienced Engineers
A specialized engineering team with extensive field experience and advanced capabilities in delivering innovative solutions for complex projects.

Kingdom of Saudi Arabia
8 Projects
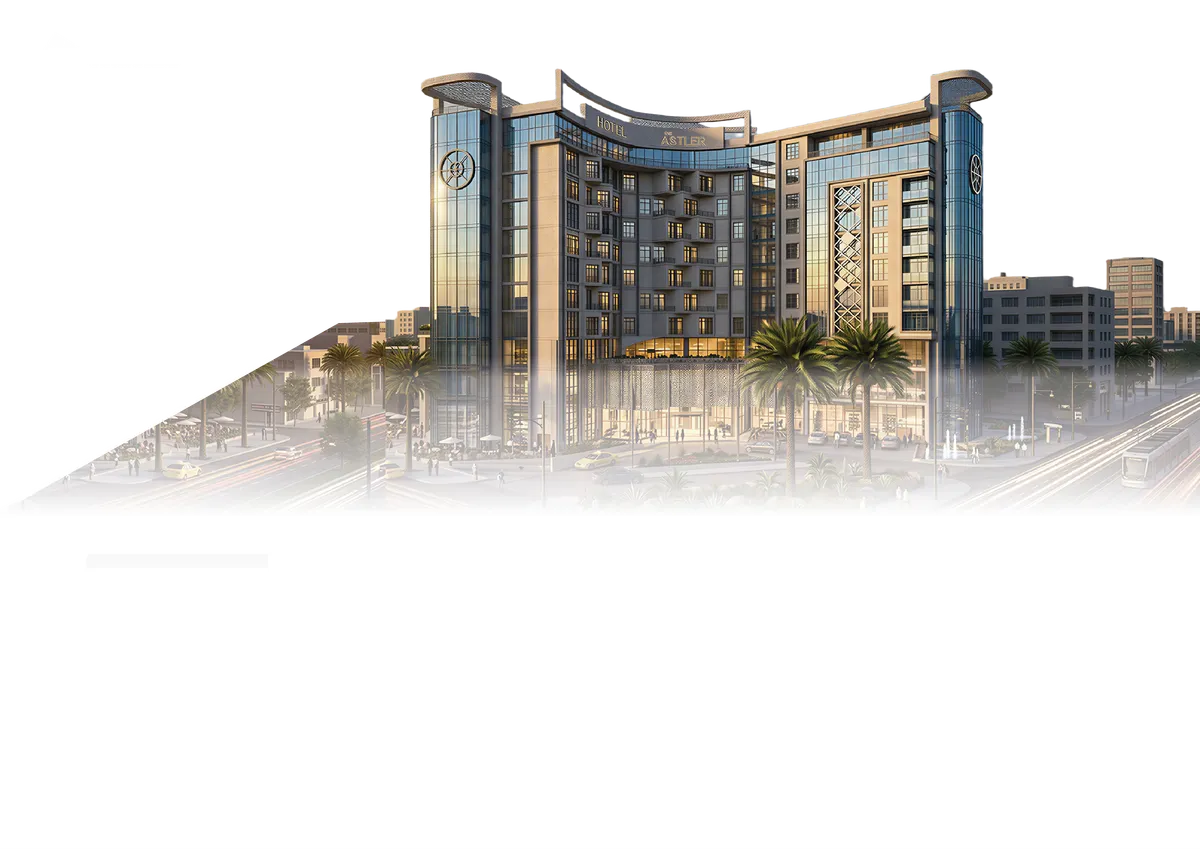
Alhizam Hotel (5-Star Hotel)
Structural & MEP Design & Modeling (LOD 300), Model Coordination (CDE).
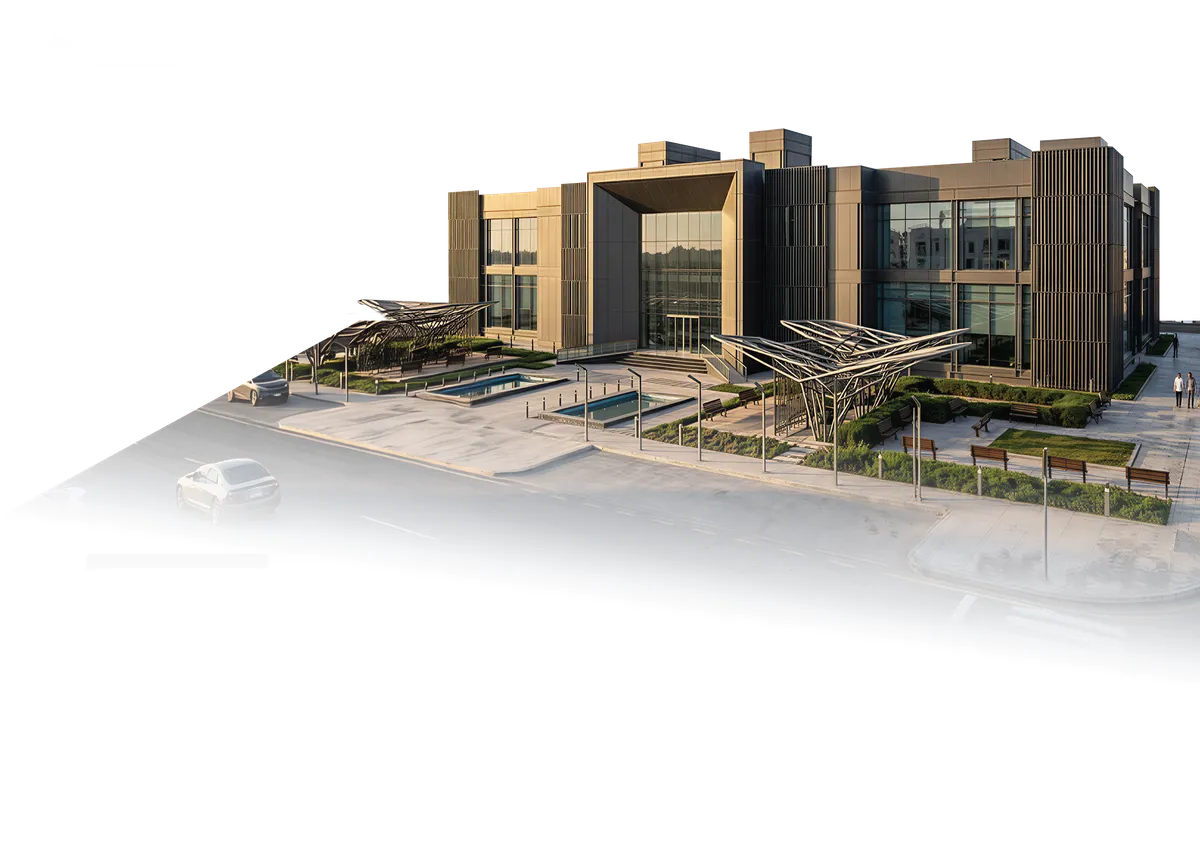
National Water Company (Admin Building)
Redesign and developing structural and MEP models into LOD 300.
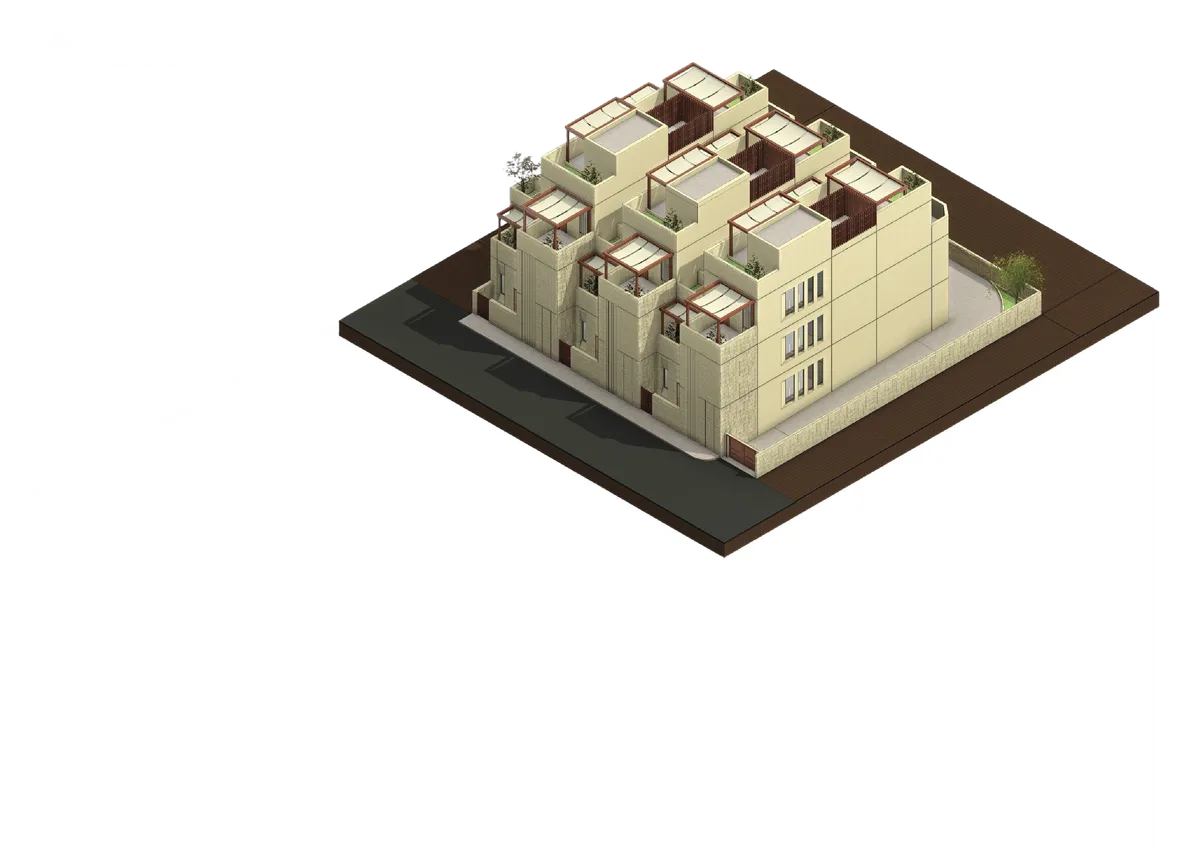
Residential Duplex (Masar Riyadh)
Advanced BIM Modeling and LOD 400 detailing.
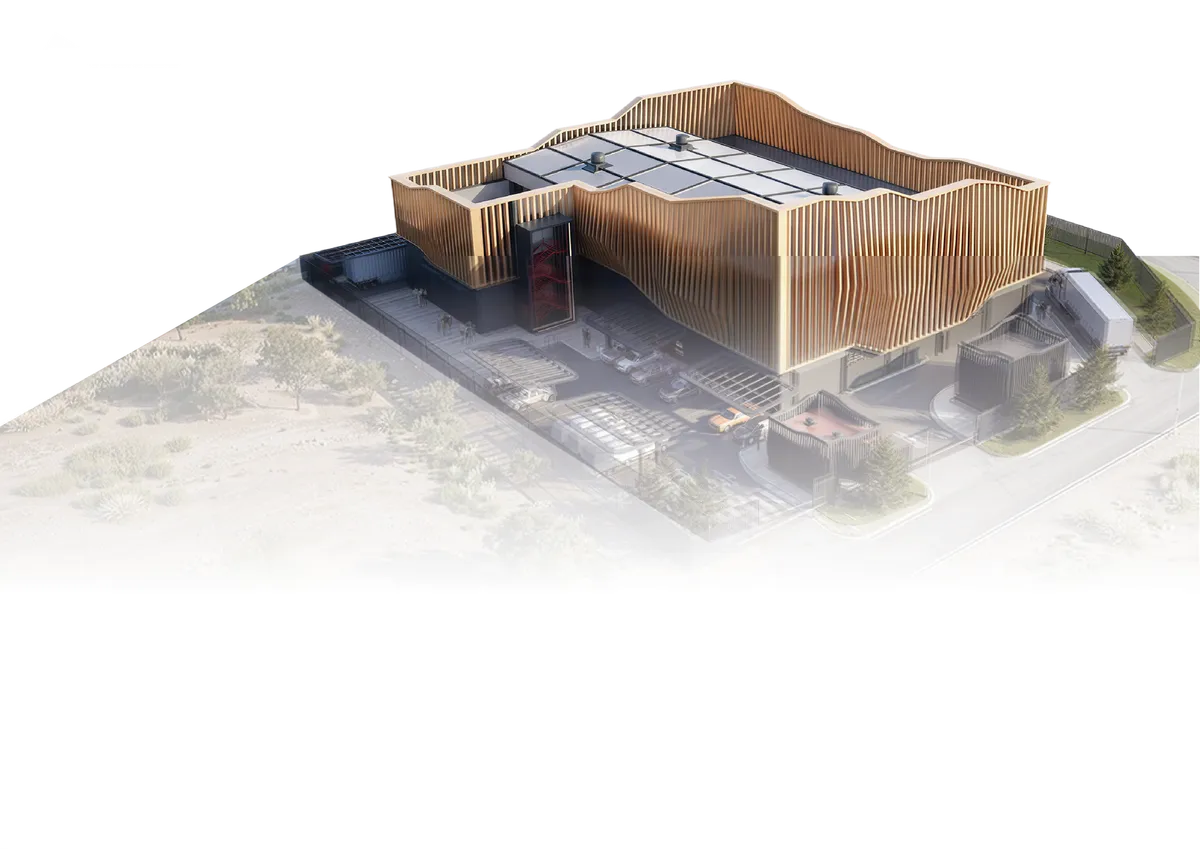
Qiddiya Waste Hub
MEP Coordination & Clash Detection.
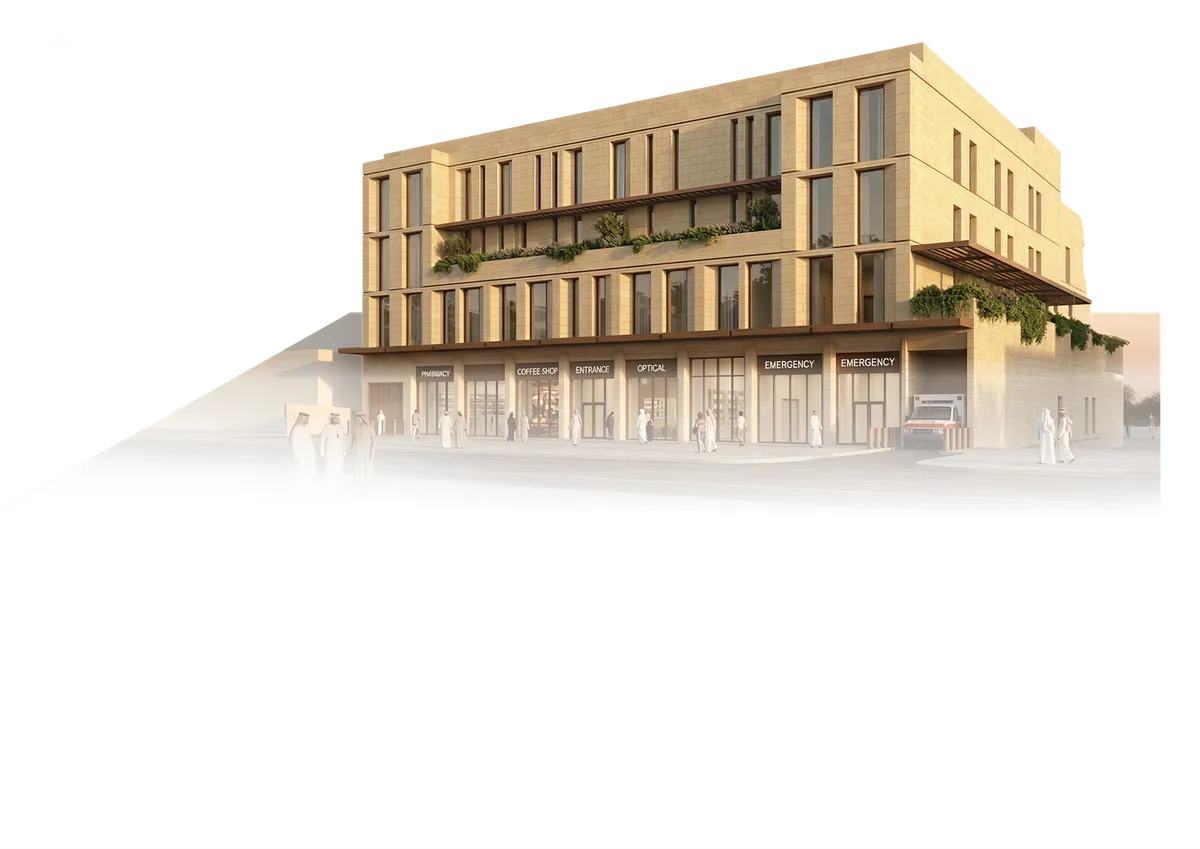
Al-Fayha Medical Complex
Full BIM Implementation & MEP Modeling.
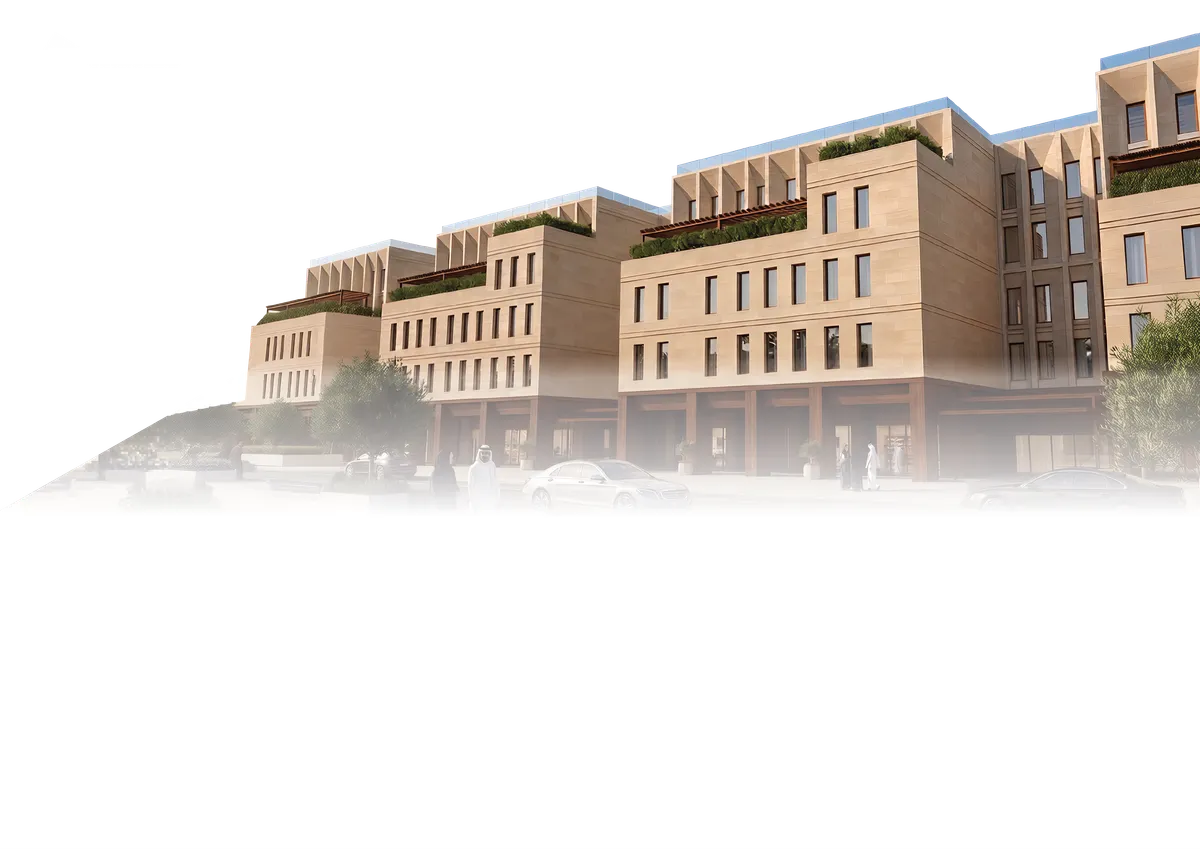
Elemise General Hospital
Healthcare BIM Implementation & Coordination.
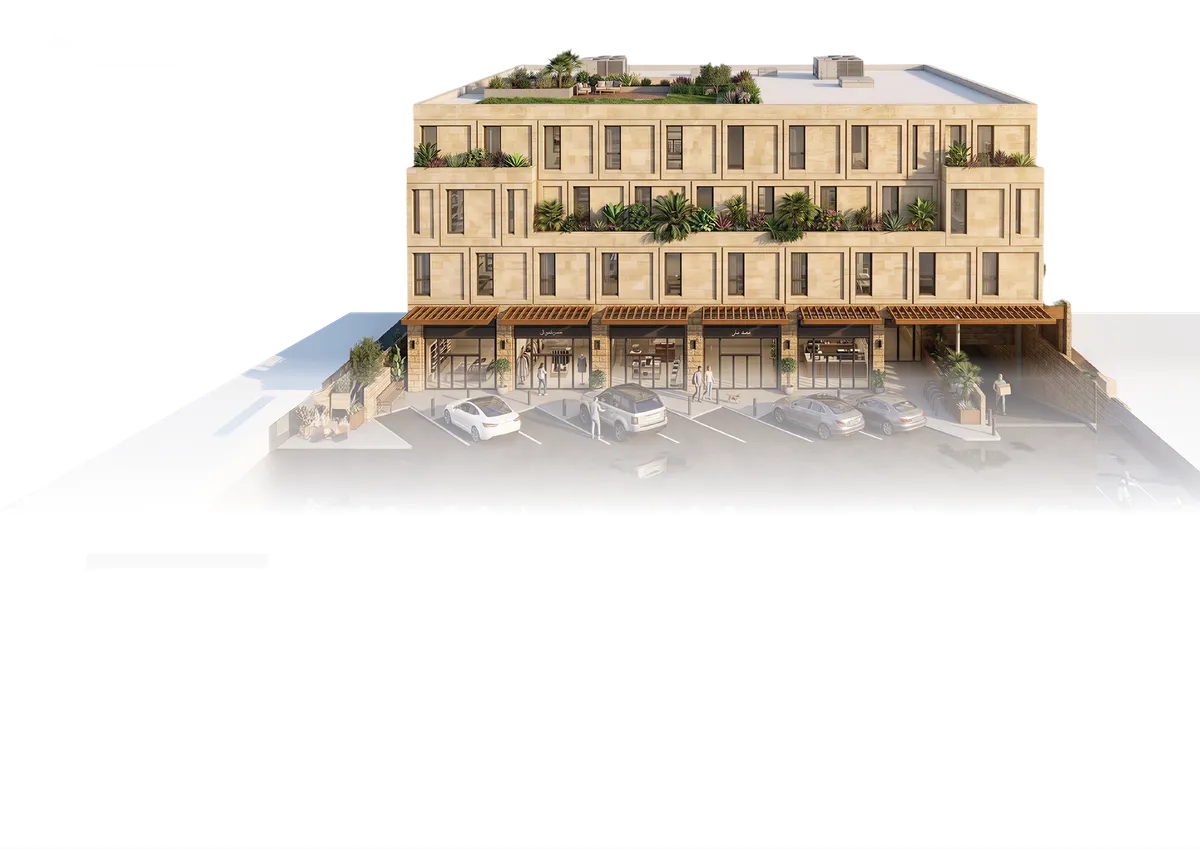
Xrefed Hotel
High-precision Architectural Modeling.
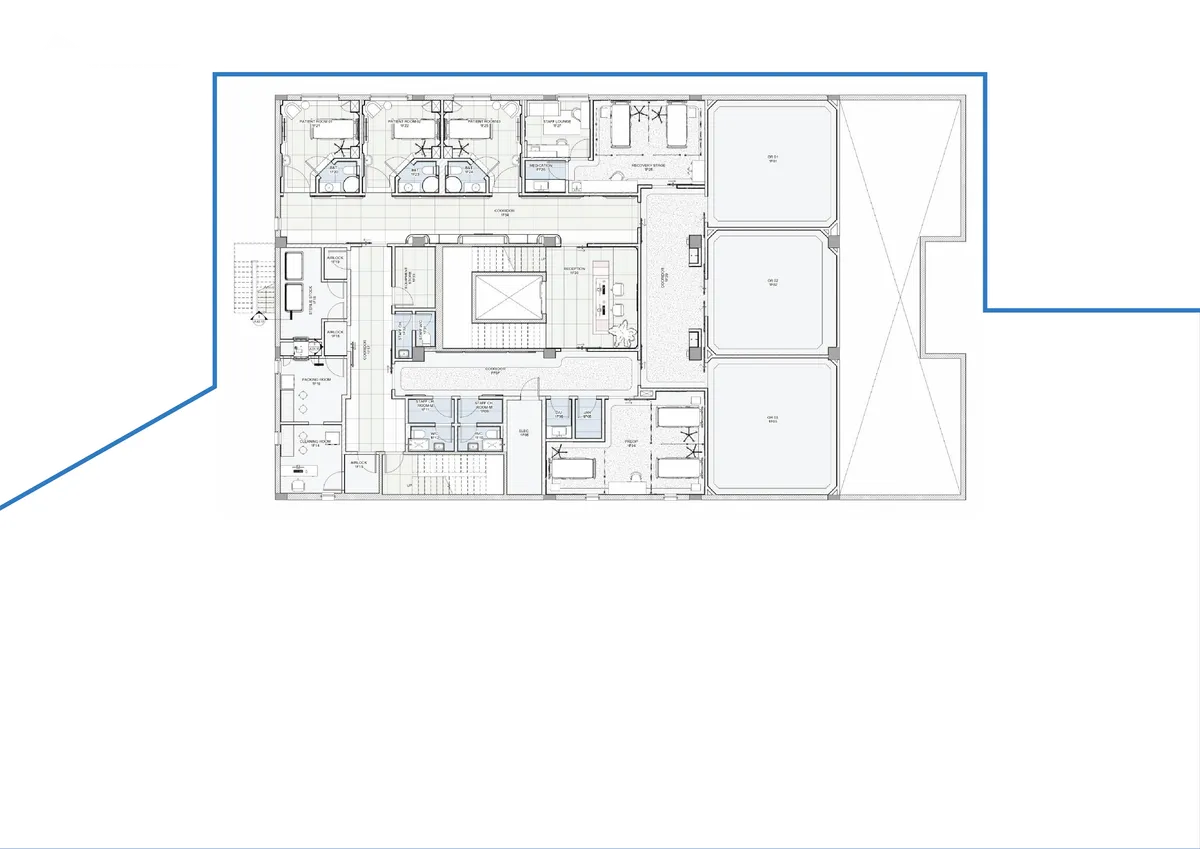
NOYA Clinic
One Day Surgery Complex - Architectural & Interior BIM.

United Arab Emirates
5 Projects
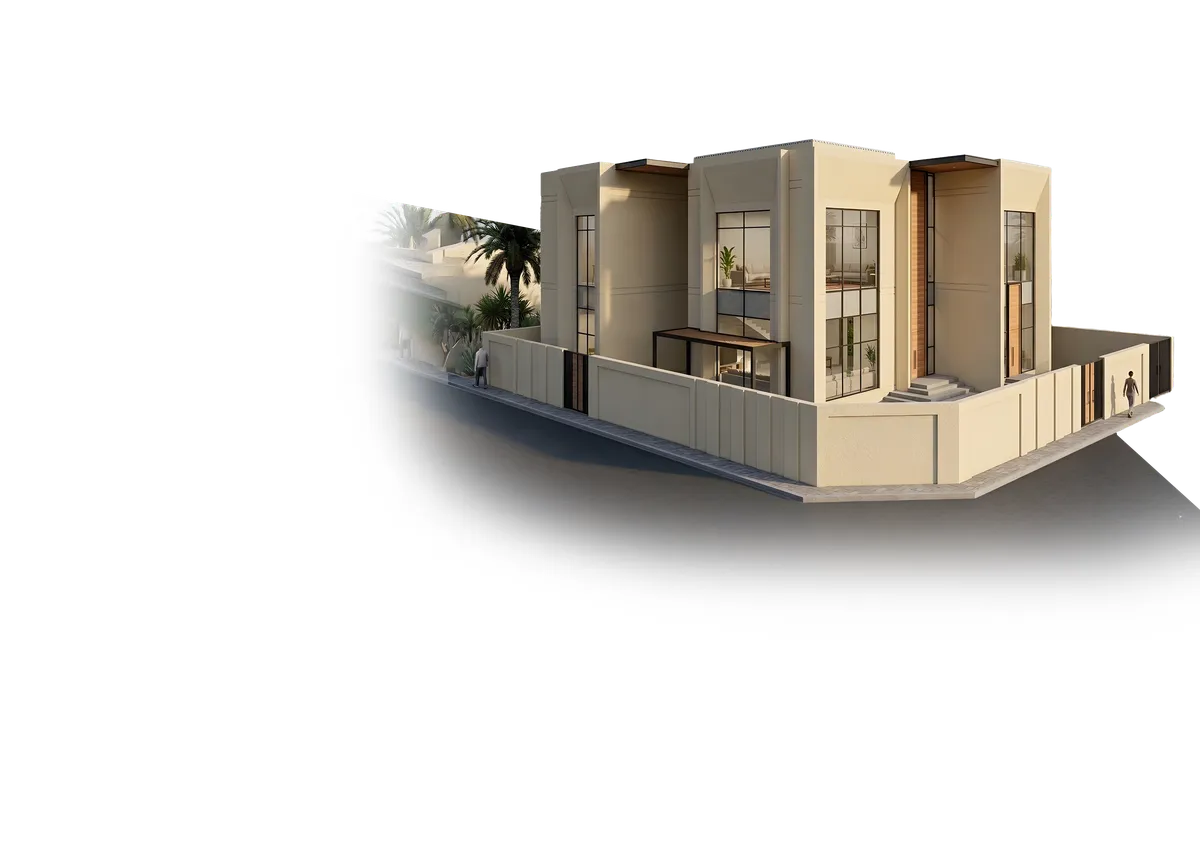
Residential Building (Al Sharga)
Structural & MEP BIM Modeling.
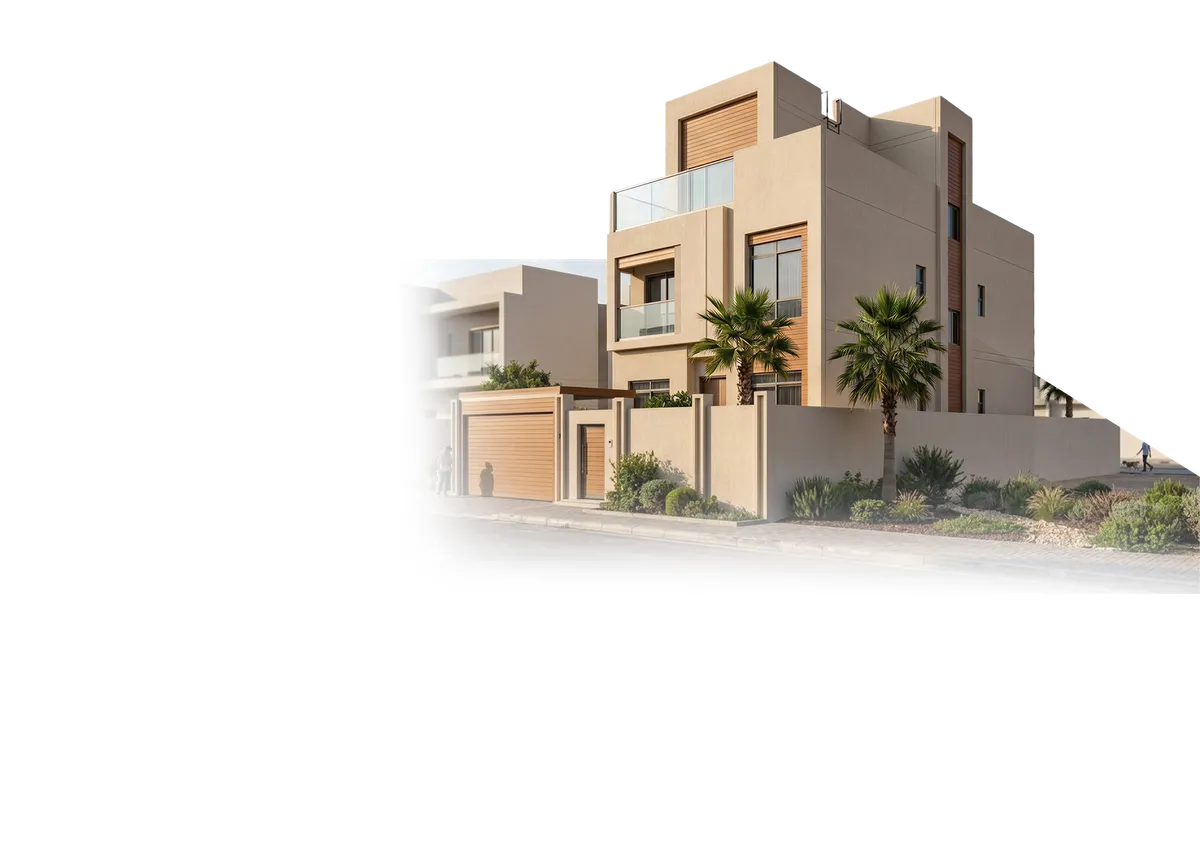
Residential Building (Dubai)
Complete Architectural & Structural Design.
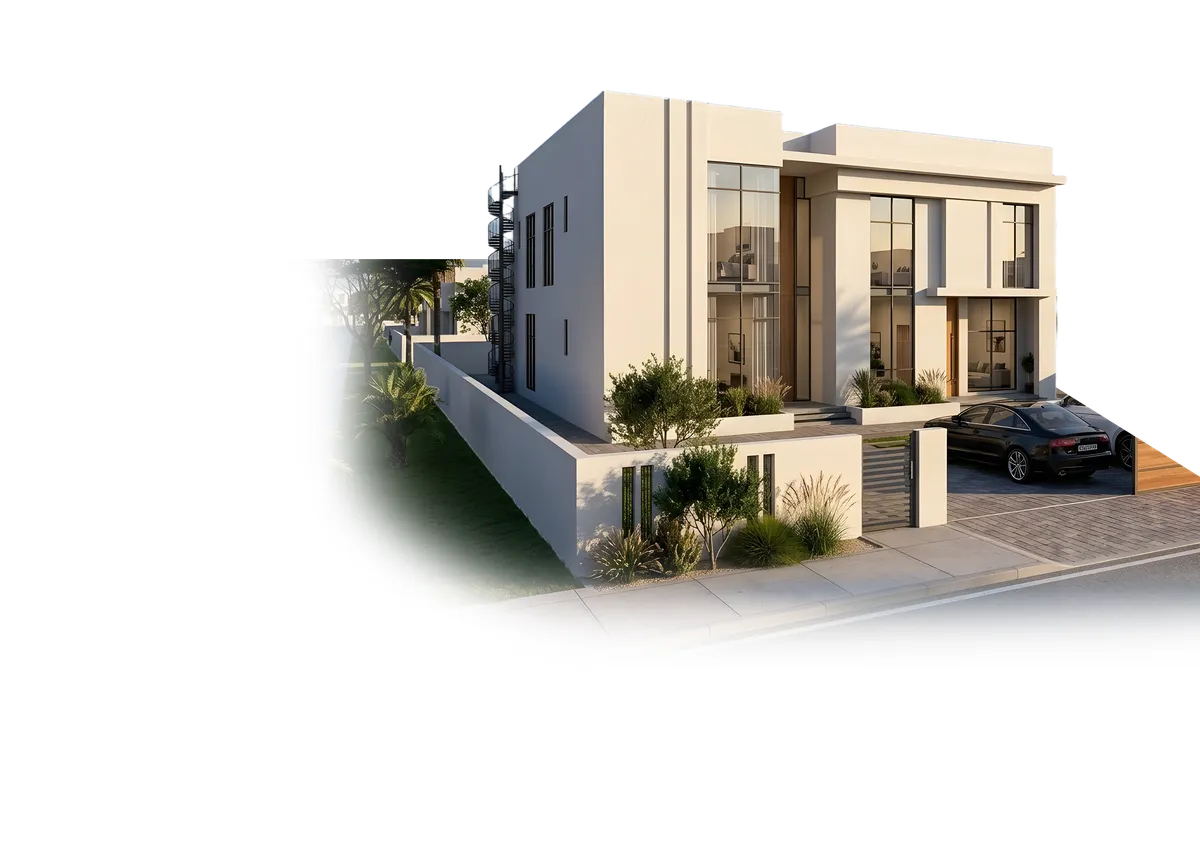
Residential Building (Abu Dhabi)
Full BIM Lifecycle Management.
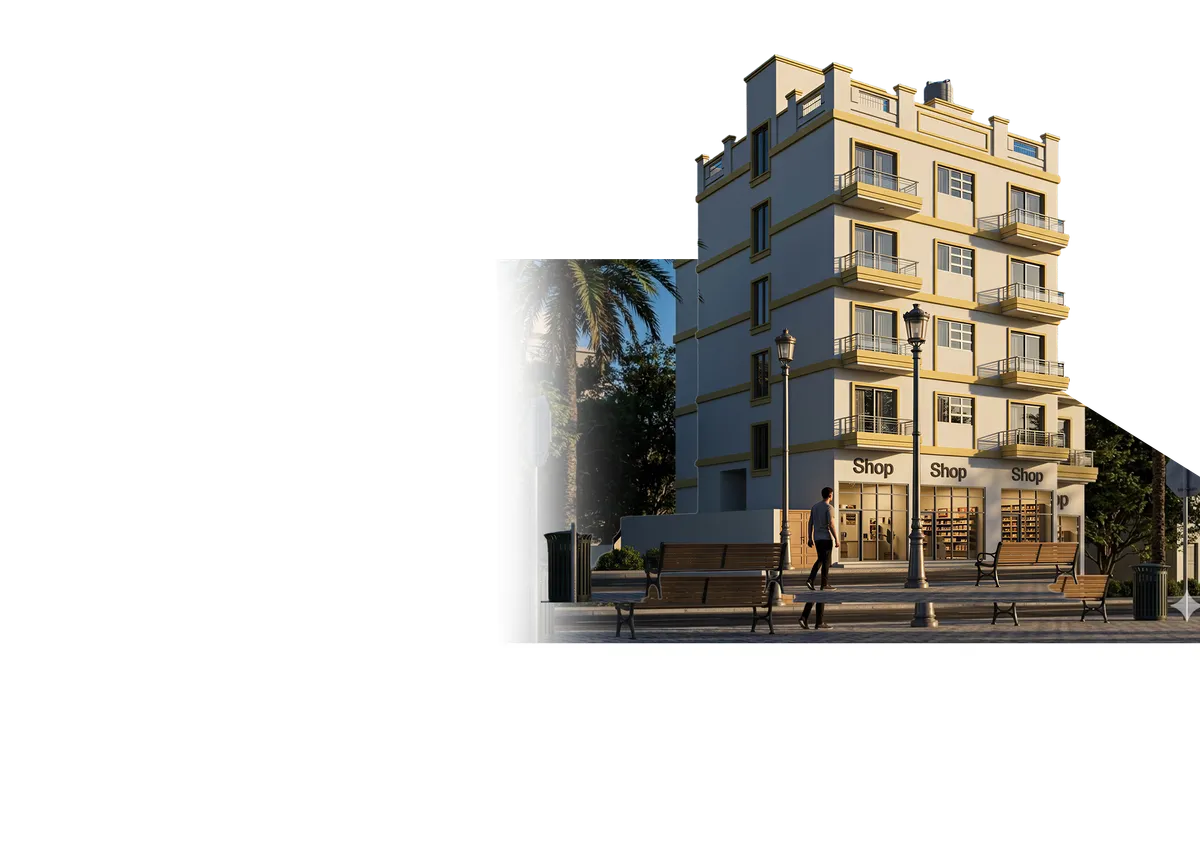
Residential Tower (Sharjah)
MEP Coordination & Documentation.
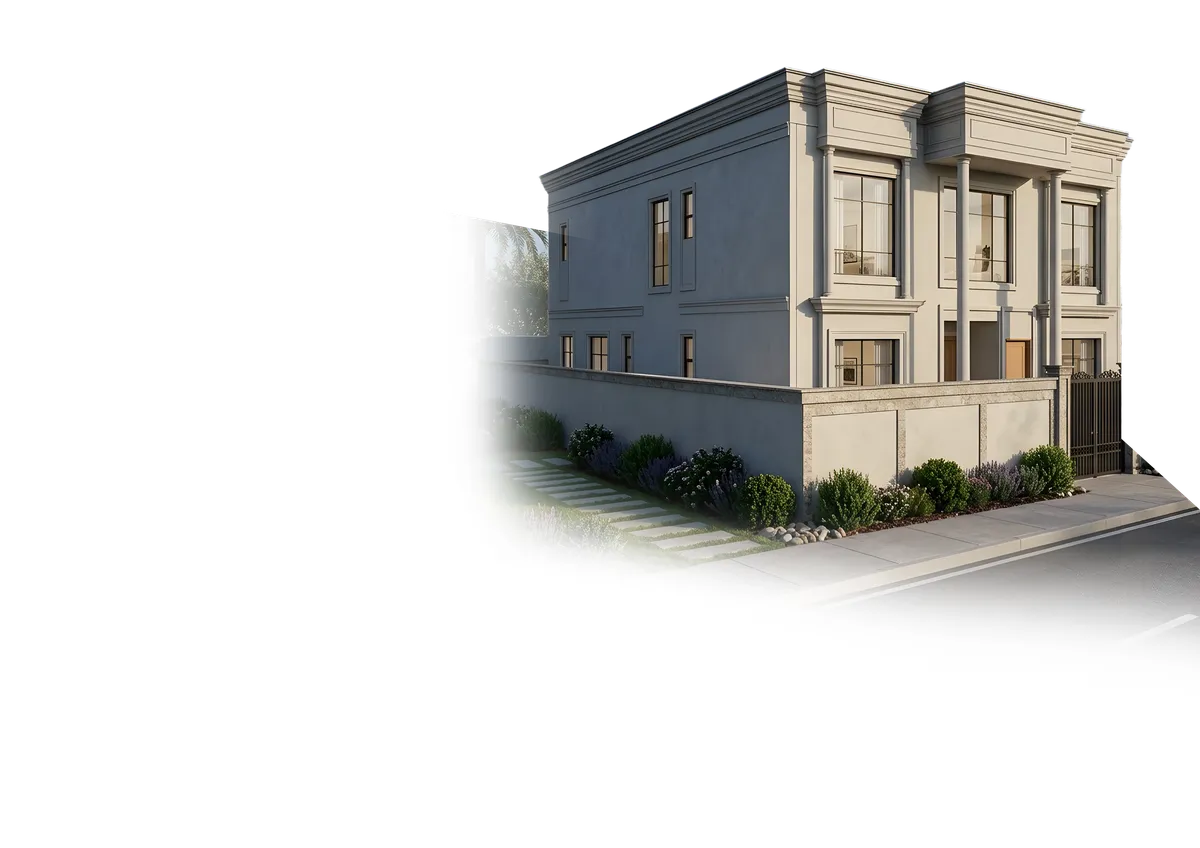
Luxury Villa (Dubai)
Architectural BIM & Interior Design.

Sudan
15 Projects
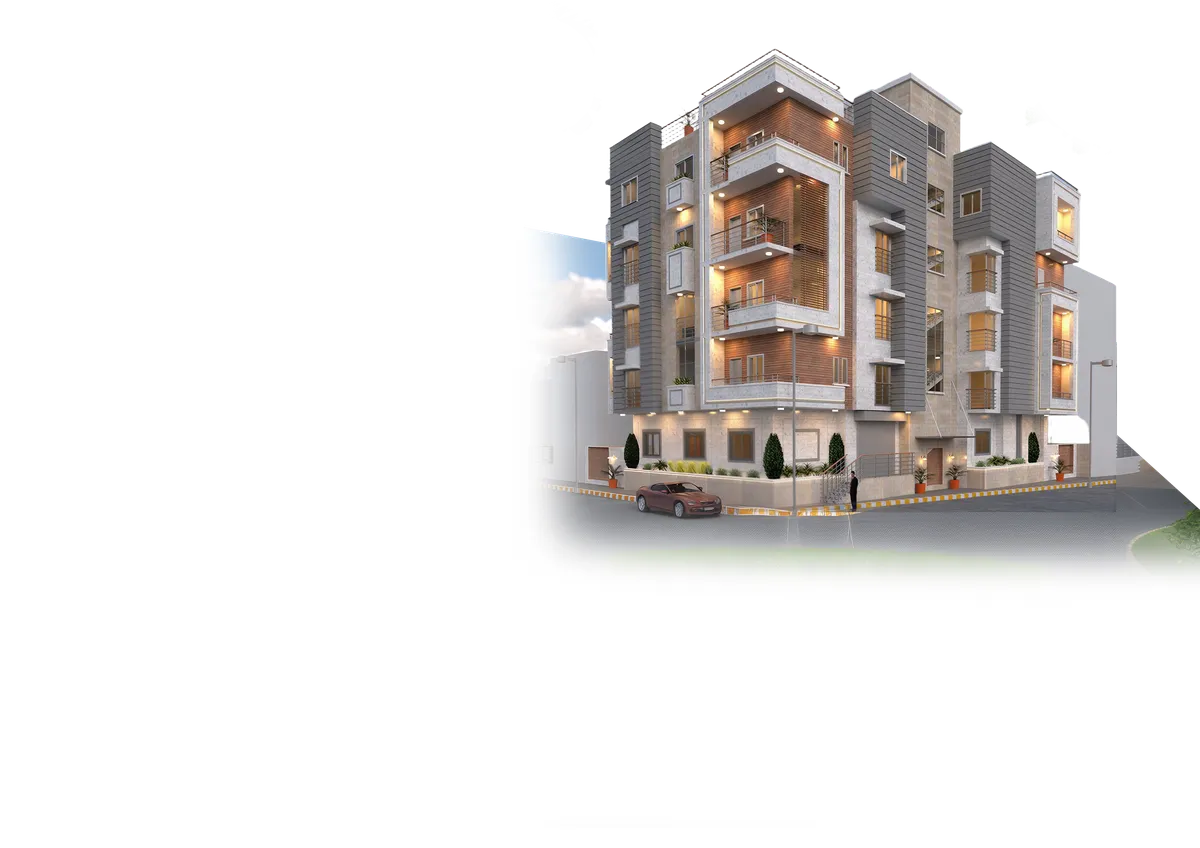
Residential Building (Bahri)
LOD 400 BIM detailing and supervision.
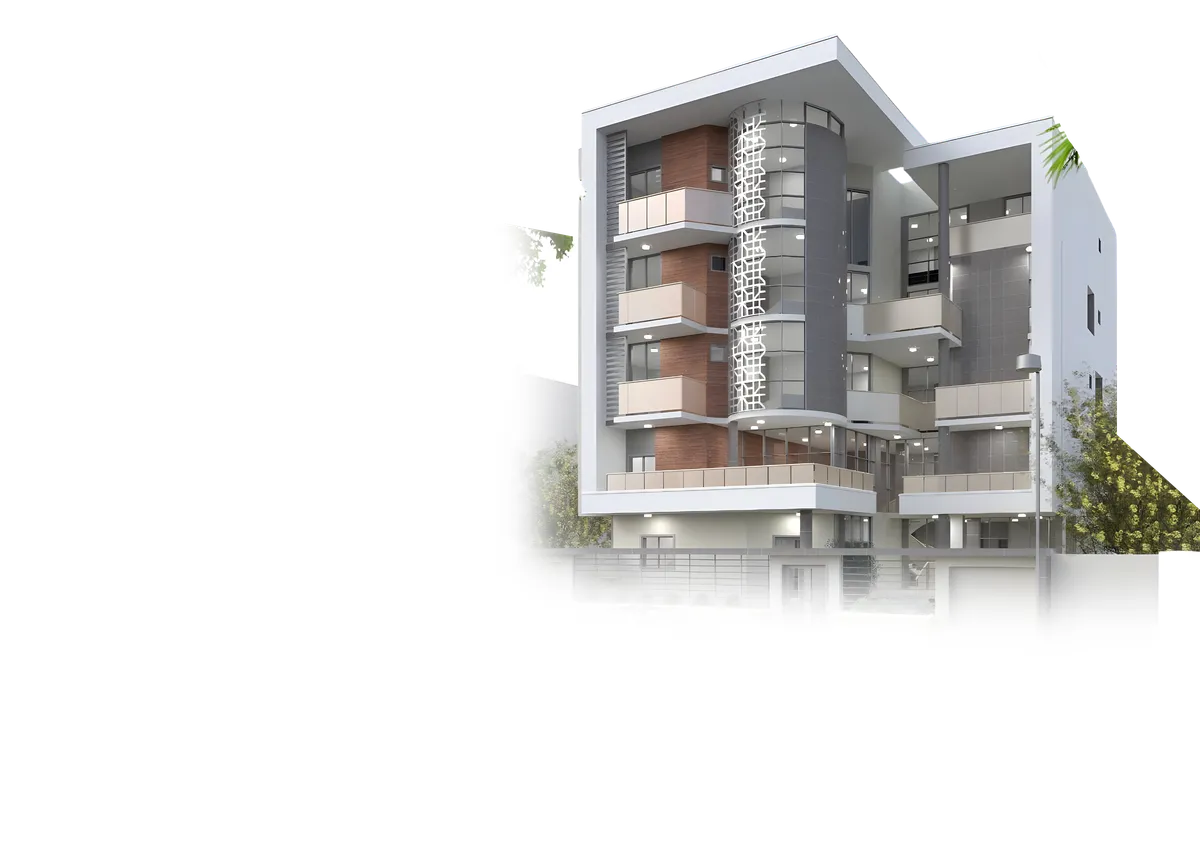
Residential Building (Khartoum)
Architectural Design & Structural Analysis.
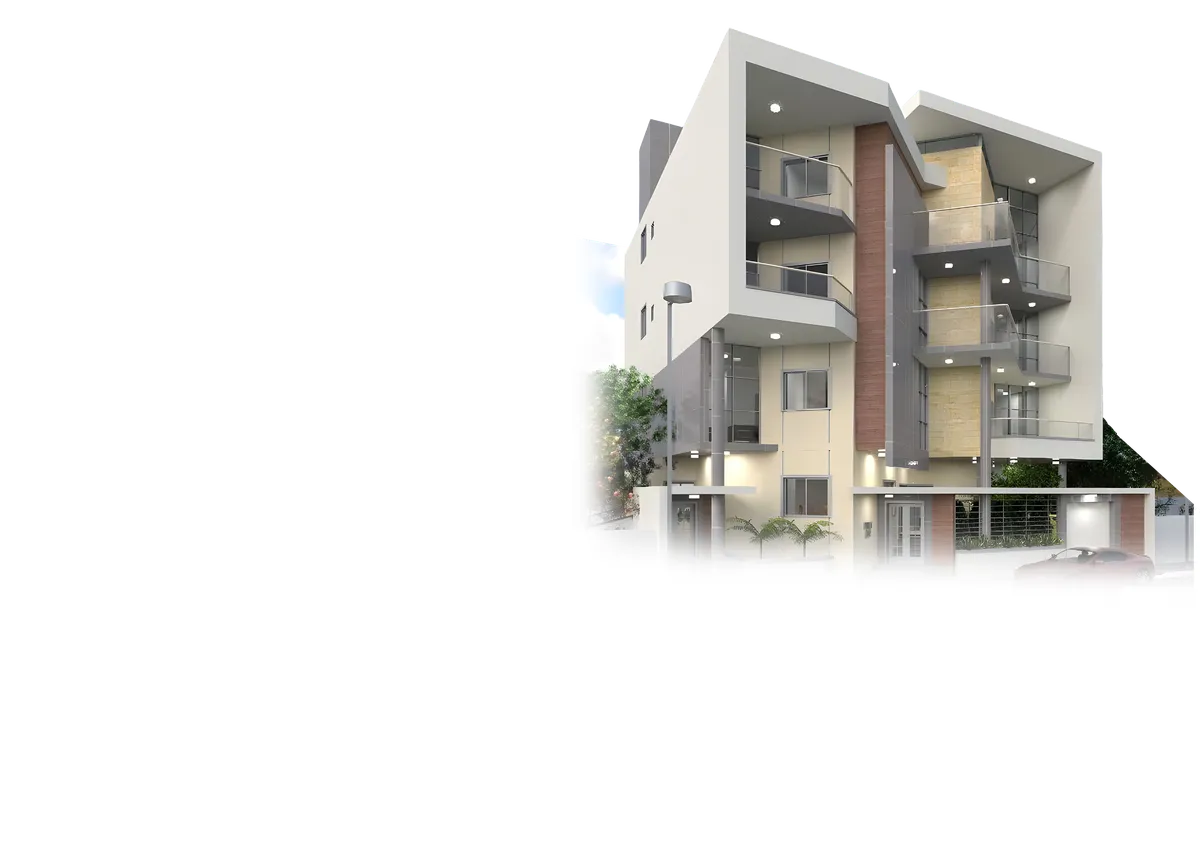
Residential Building (Omdurman)
Full BIM Modeling & Coordination.
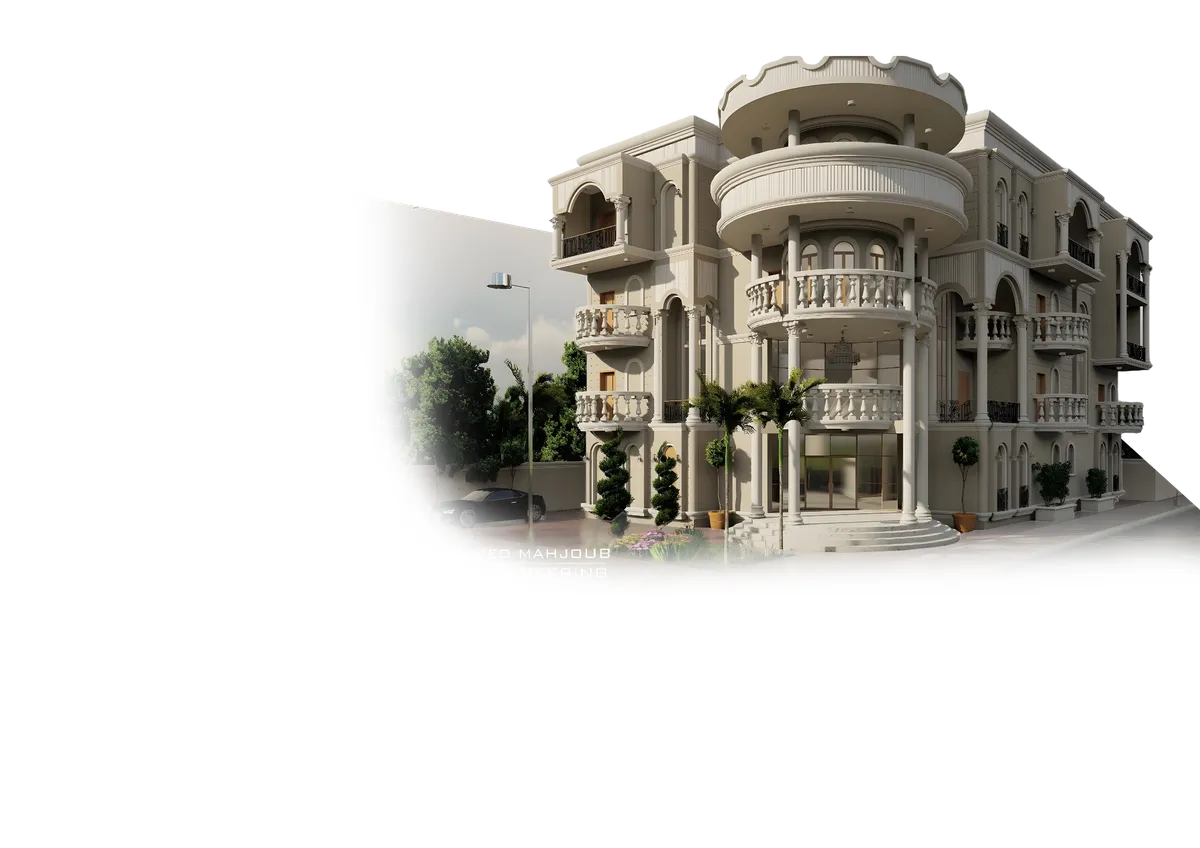
Residential Tower (Al Jazirah)
Concept Design & MEP Implementation.
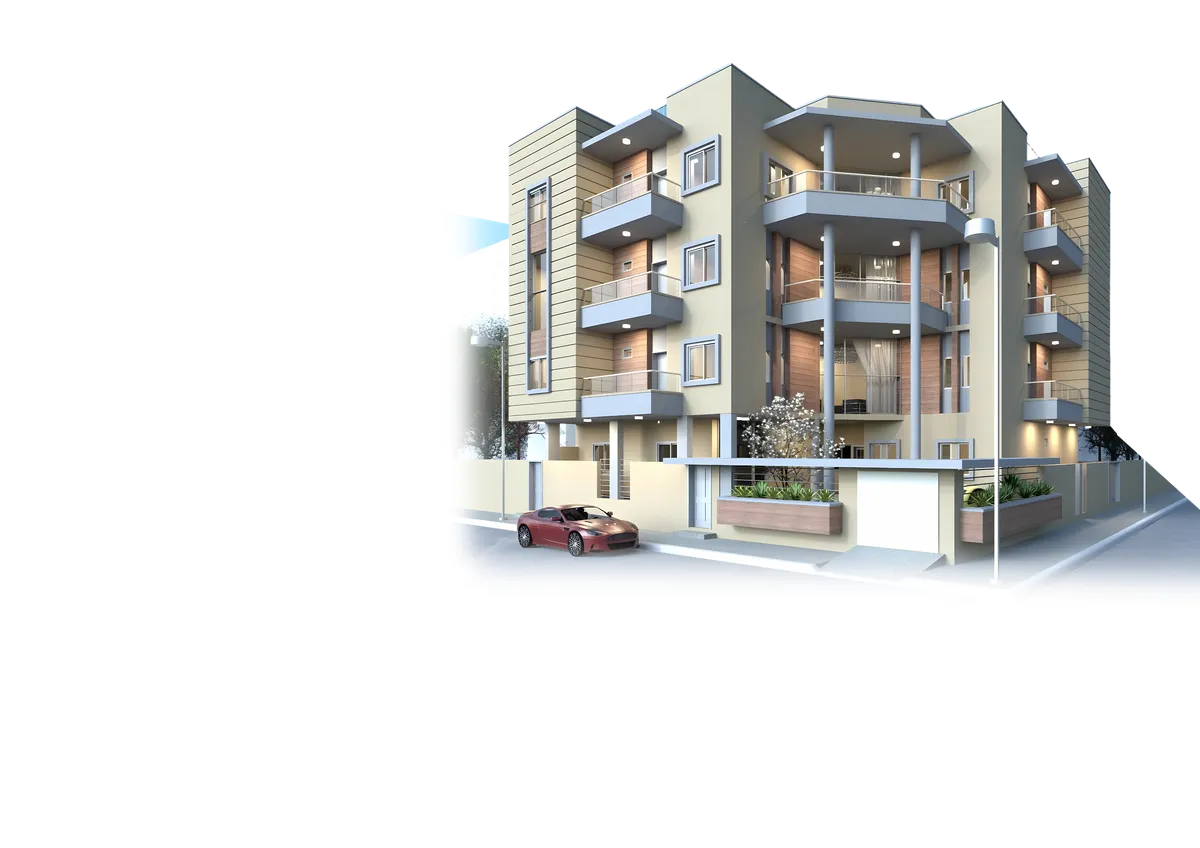
Residential Building (Khartoum)
Structural Design & BIM Modeling.
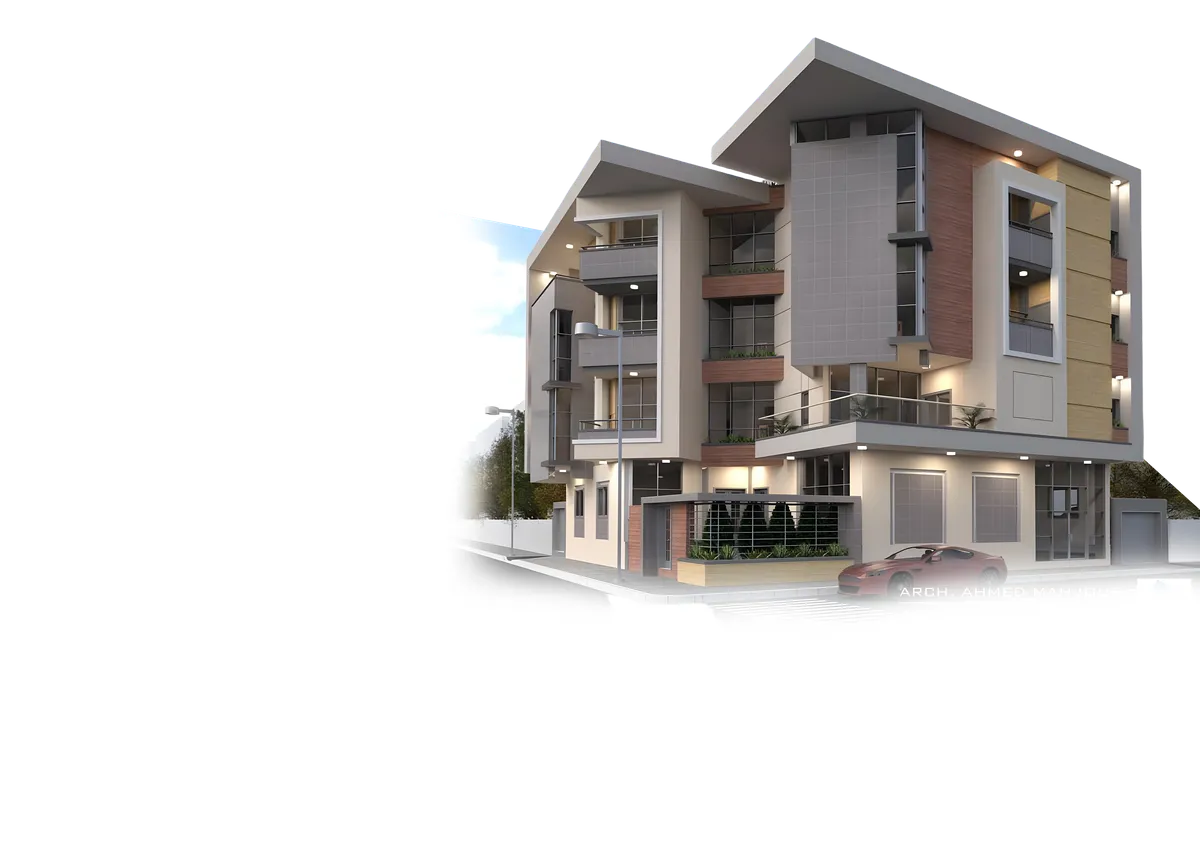
Residential Building (Omdurman)
Architectural BIM Coordination.
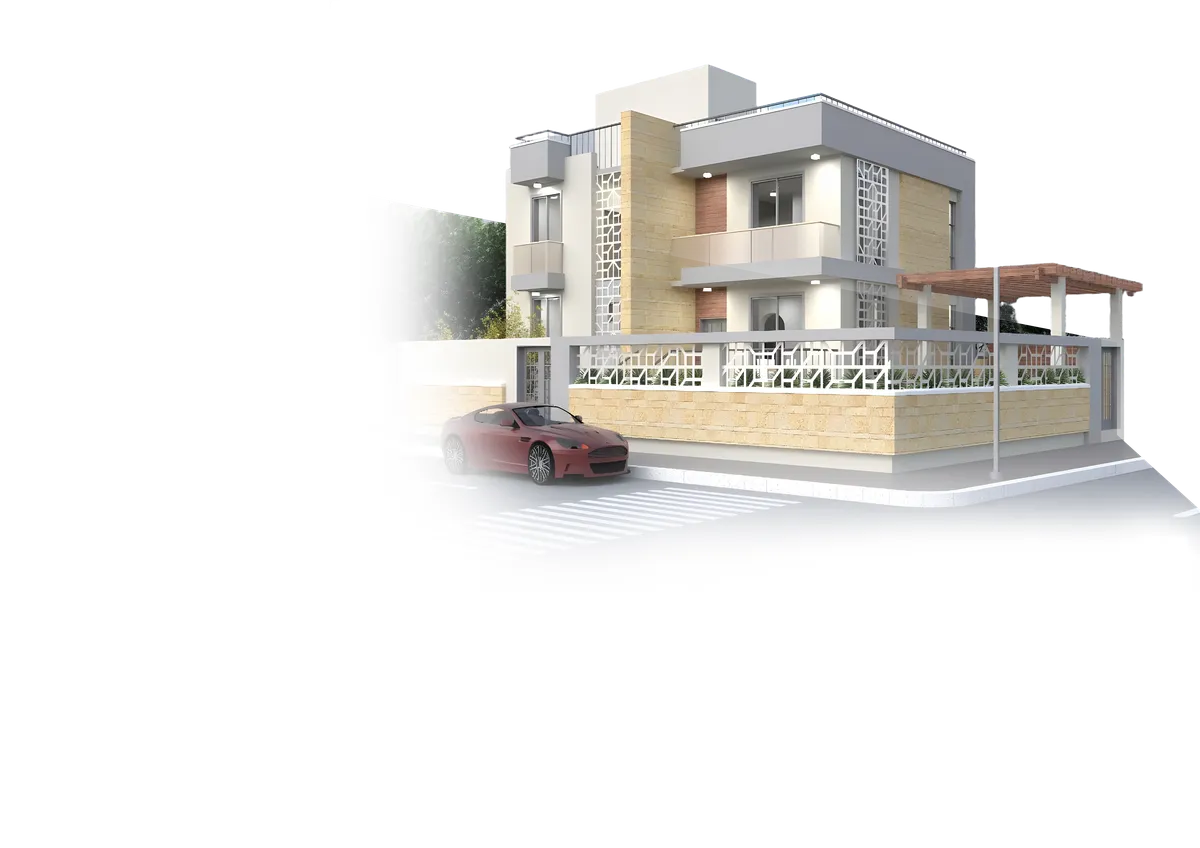
Design & Supervision Project 03
Comprehensive Engineering Services.
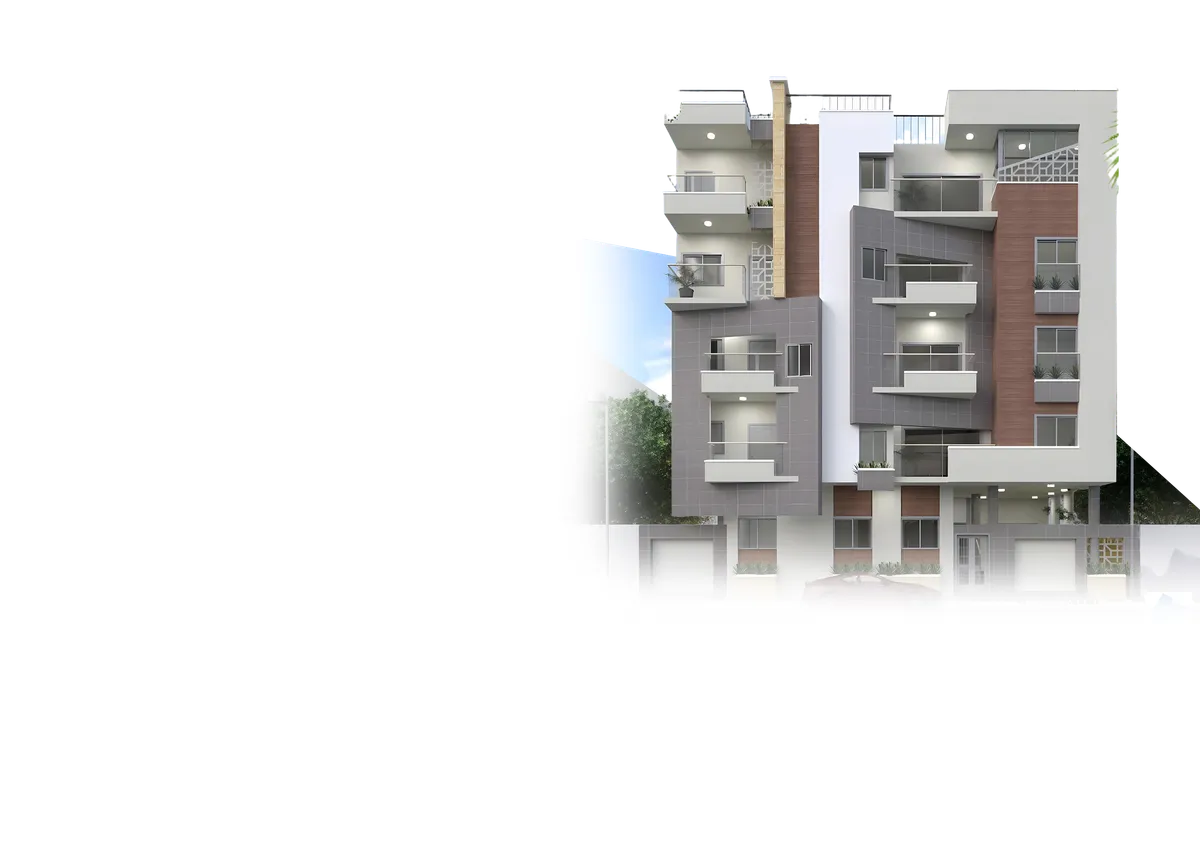
Design & Supervision Project 04
BIM Modeling & Documentation.
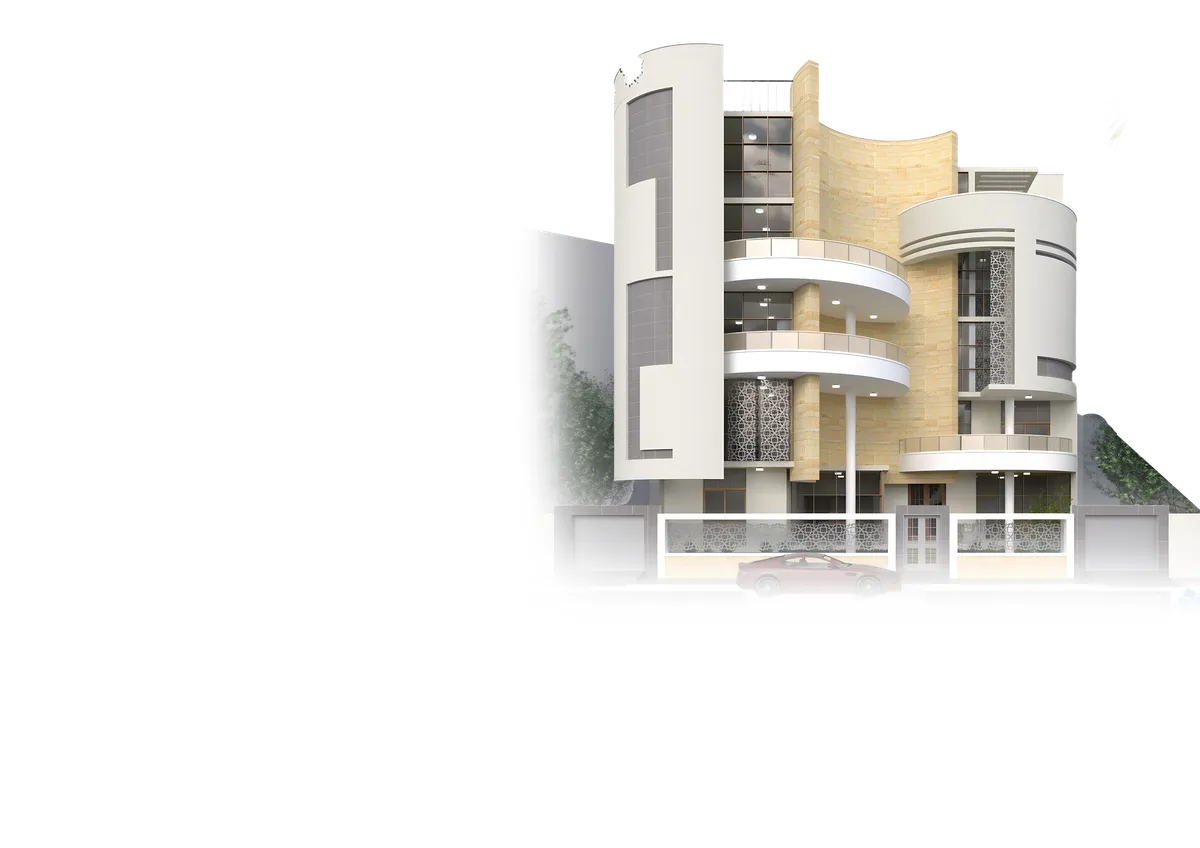
Design & Supervision Project 06
Architectural & Structural BIM.
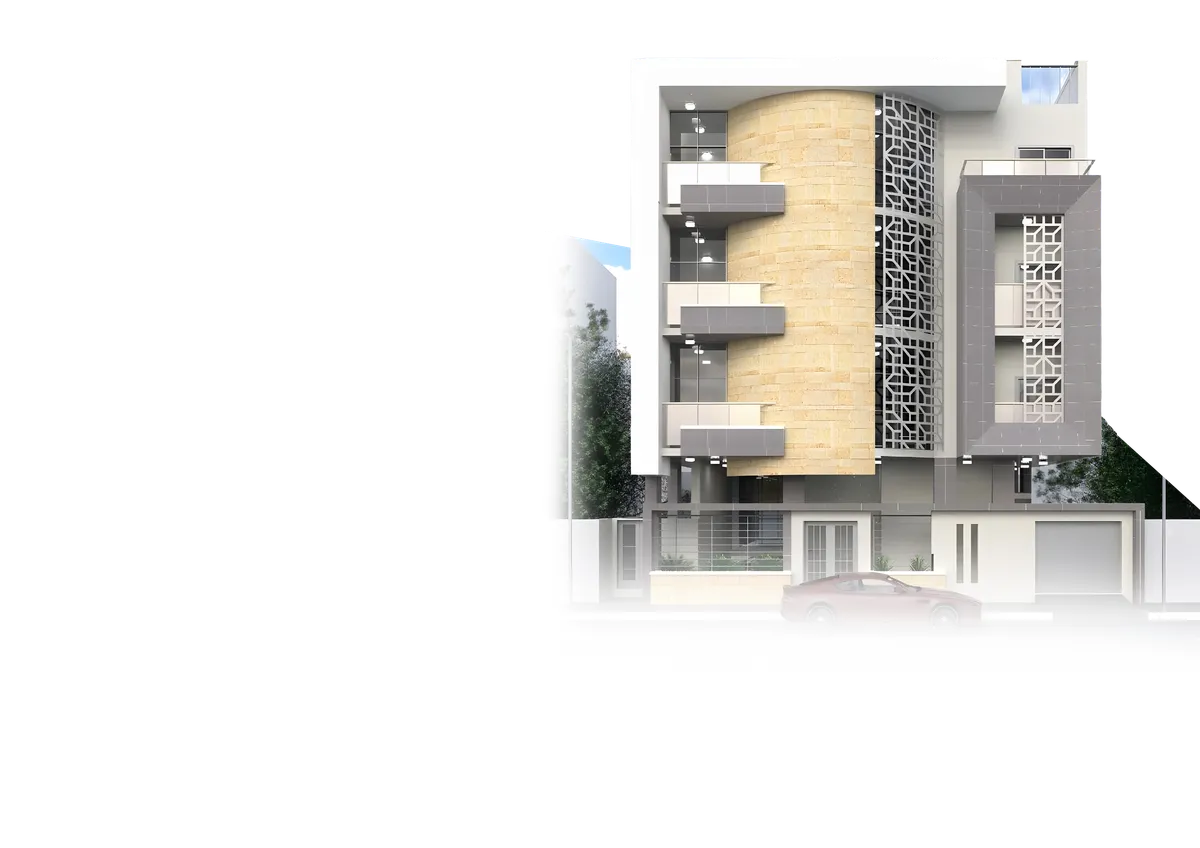
Design & Supervision Project 07
BIM modeling and spatial planning.
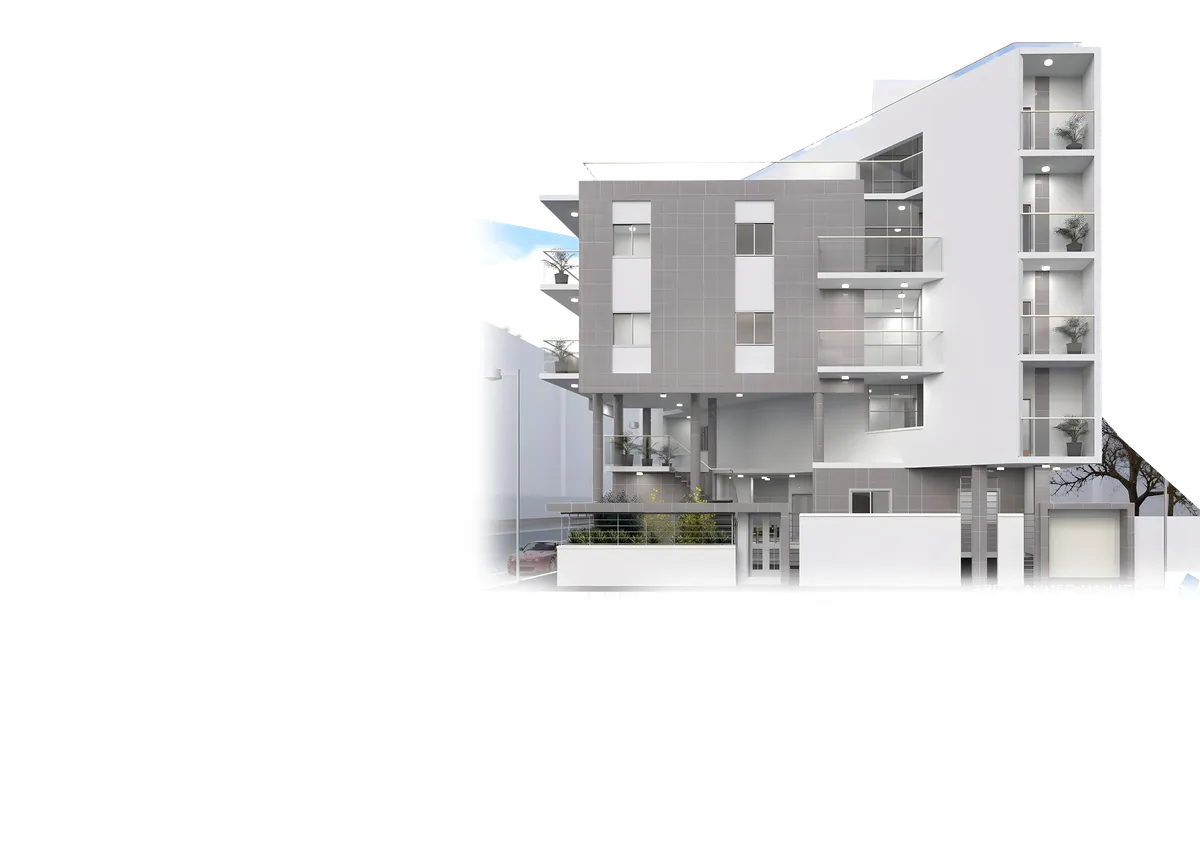
Design & Supervision Project 08
Infrastructure and detailed design.
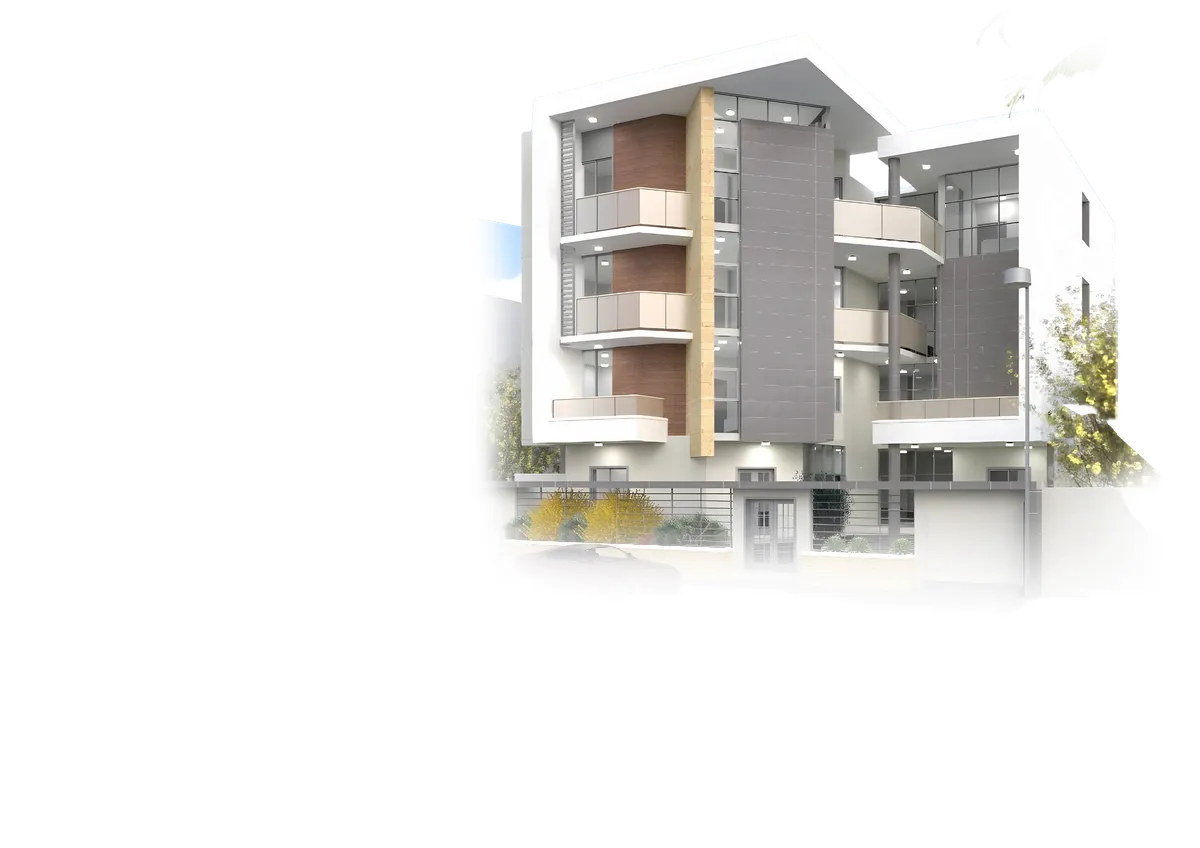
Design & Supervision Project 09
Advanced BIM coordination.
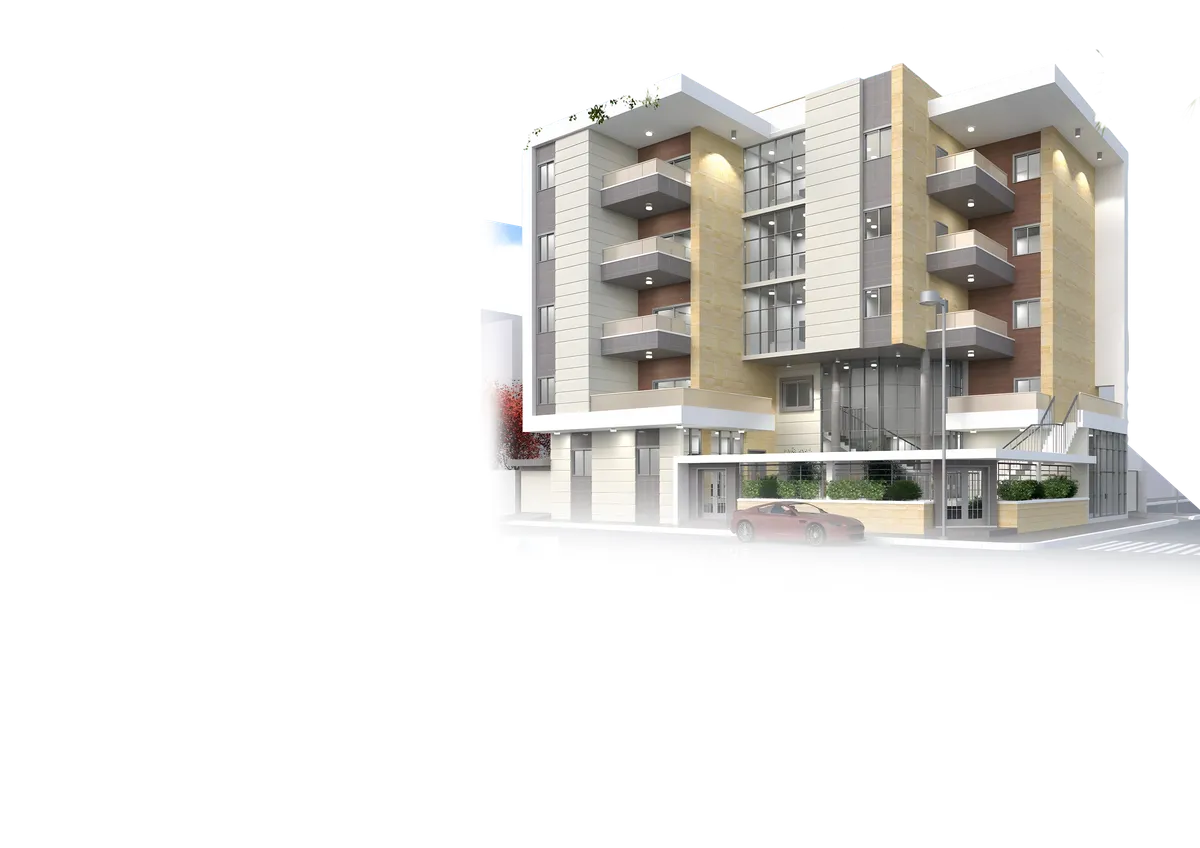
Design & Supervision Project 10
Full project documentation.
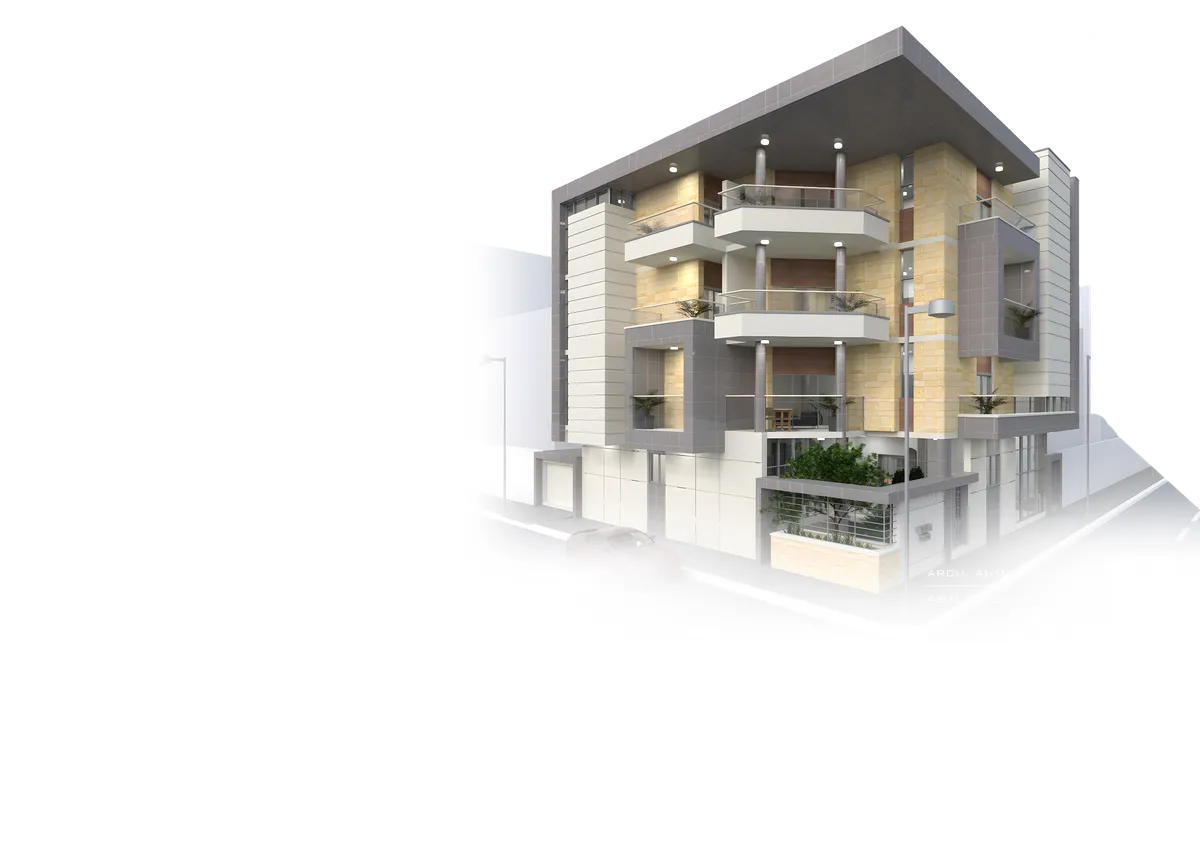
Design & Supervision Project 11
Detailed engineering services.
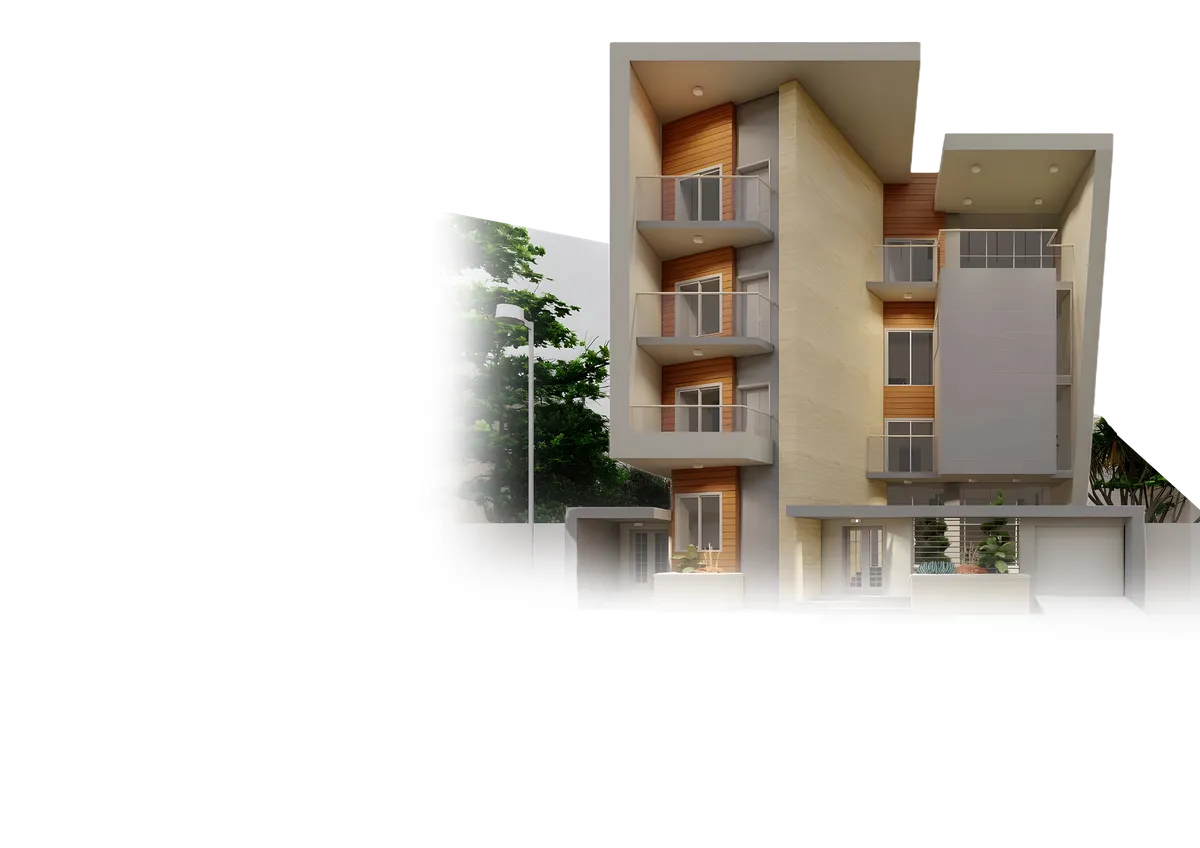
Design & Supervision Project 12
BIM-led design management.

South Sudan
1 Projects
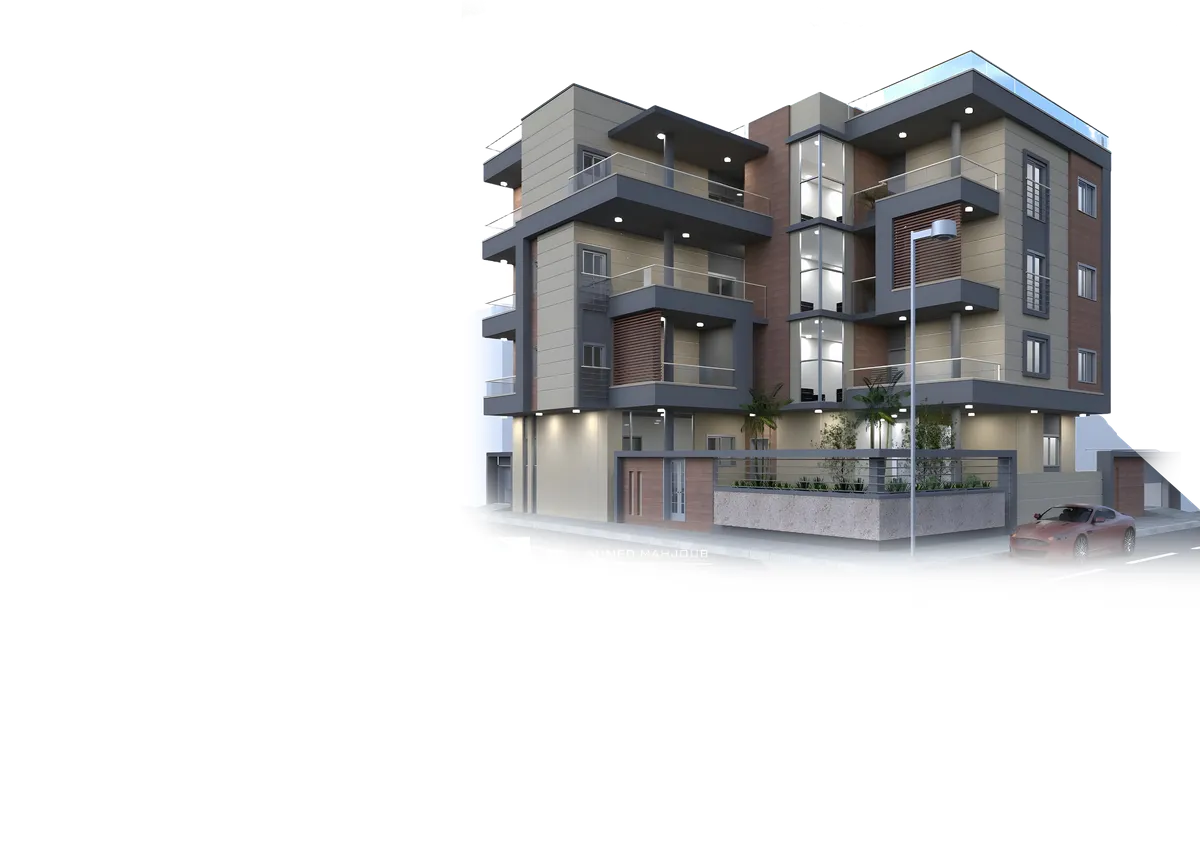
Residential Complex (Juba)
BIM Modeling and coordination.
Flexible Pricing for Your Project Needs
We understand that every project has unique requirements. At Astler, we offer flexible and competitive pricing models tailored to attract decision-makers and contractors, ensuring the highest ROI without compromising quality.
Send Your Blueprints
To get an accurate and fast quotation.
Submitted Successfully!
Your RFQ has been submitted successfully. Our team will review the blueprints and contact you via WhatsApp shortly.