BIM & Revit, دبلومات
5.0
(0 تقييم)
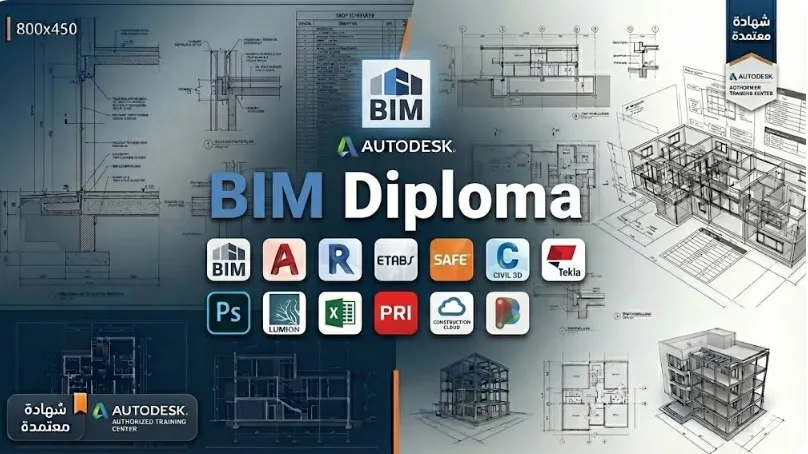
BIM Diploma
منصة أستلر التعليمية الاحترافية
34 متدرب مسجل
شهادة معتمدة
عن البرنامج
يسعدنا اهتمامك بدبلومة البيم والمكتب الفني الشاملة، والتي صُممت خصيصاً لتكون بوابتك لاحتراف تكنولوجيا بناء المستقبل. نعدك برحلة تعليمية فريدة تنقلك من مرحلة الأساس إلى قيادة المشاريع.
المحتوى
16 أقسام رئيسية •
281 دروس
-
Introduction to Bim | Lecture 1 | Part 101:18:09 مغلق
-
Introduction to Bim | Lecture 1 | Part 238:18 مغلق
-
Introduction to Bim | Lecture 2 | Part 134:09 مغلق
-
Introduction to Bim | Lecture 2 | Part 237:17 مغلق
-
Introduction to Bim | Lecture 3 | Part 145:36 مغلق
-
Introduction to Bim | Lecture 3 | Part 224:35 مغلق
-
Introduction to Bim | Lecture 4 | Common Data Environment01:36:23 مغلق
-
Introduction to Bim | Lecture 5 | Volume Strategy, Classification & BIM Manager01:30:30 مغلق
-
Introduction to Bim | Lecture 6 | OpenBIM & BuildingSMART Standards01:26:10 مغلق
-
Introduction to Bim | Lecture 7 | BIM Standards01:31:12 مغلق
-
Introduction to Bim | Lecture 8 | Project Information Management01:31:19 مغلق
-
Introduction to Bim | Lecture 9 | Information Requirement Documents01:09:51 مغلق
-
Introduction to Bim | Lecture 10 | Information Management During The Delivery Phase of Assets01:55:13 مغلق
-
Introduction to Bim | Lecture 11 | Information Management During The Delivery Phase of Assets01:32:18 مغلق
-
Introduction to Bim | Lecture 12 | Industry Foundation Classes (IFC)01:31:54 مغلق
-
Introduction to Bim | Lecture 13 | BIM & AI, project management methodologies & sustainability.01:17:34 مغلق
-
AutoCAD for BIM | Lecture 1 | Introduction01:56:47 مغلق
-
AutoCAD for BIM | Lecture 201:53:00 مغلق
-
AutoCAD for BIM | Lecture 301:40:41 مغلق
-
AutoCAD for BIM | Lecture 402:02:57 مغلق
-
AutoCAD for BIM | Lecture 502:00:14 مغلق
-
AutoCAD for BIM | Lecture 602:08:39 مغلق
-
AutoCAD for BIM | Lecture 0701:41:40 مغلق
-
AutoCAD for BIM | Lecture 0801:50:56 مغلق
-
AutoCAD for BIM | Lecture 0901:43:43 مغلق
-
AUTOCAD for BIM | Lecture 1037:00 مغلق
-
introduction to BIM01:06:44 مغلق
-
Selecting And Filter-105:14 مغلق
-
Software Interface 130:10 مغلق
-
Column 516:03 مغلق
-
Level & Grid 417:05 مغلق
-
Starting Project & Units 305:13 مغلق
-
Visual Style Detail Level, Save File, Hide & Isolate15:37 مغلق
-
copy, thin line, undelay15:59 مغلق
-
Doors & windows13:25 مغلق
-
Floor-612:26 مغلق
-
Wall 1-709:40 مغلق
-
Wall 2-824:46 مغلق
-
Beams,Create Similar, Windows Management, Shadow, Join-1213:20 مغلق
-
Modify array & Scale 1004:16 مغلق
-
Modify Geometry Panel 1121:59 مغلق
-
Modify Tab 917:28 مغلق
-
Railing-2617:39 مغلق
-
Ramp-2706:30 مغلق
-
Section-3207:02 مغلق
-
Stair-3426:31 مغلق
-
Ceiling & Component-907:53 مغلق
-
Model Panel-2107:21 مغلق
-
Opening-2510:39 مغلق
-
Roof-2913:46 مغلق
-
Area-304:02 مغلق
-
Elevation And Callout-1311:25 مغلق
-
Graphic Setting-1622:51 مغلق
-
Material-2018:52 مغلق
-
Material 2-1910:32 مغلق
-
Room-3009:18 مغلق
-
Area Reinforcment-211:12 مغلق
-
Link Revit-1811:51 مغلق
-
Rebar Reinforcment-2808:44 مغلق
-
Bath Reinforcement-407:01 مغلق
-
Beam-708:01 مغلق
-
Beam System-605:12 مغلق
-
Fabric Reinforcment And Rebar Coupler-1413:29 مغلق
-
Structural Connection 1-3709:14 مغلق
-
Structural Connection 2-3807:52 مغلق
-
Truss-4007:04 مغلق
-
Beam Annotation And Multicategory Tag-511:19 مغلق
-
Dimensions-1110:48 مغلق
-
Dteail Drawing-1211:35 مغلق
-
Text And Tags-3908:52 مغلق
-
Schedual-3115:26 مغلق
-
Structural Analysis-3632:16 مغلق
-
Camera, Rendering & Publishing-829:08 مغلق
-
learn about BIM's most important certificate14:48 مغلق
-
Browser Organization25:30 مغلق
-
Project Template07:05 مغلق
-
transfer project standards03:29 مغلق
-
View Template06:45 مغلق
-
Wall Modifications 128:01 مغلق
-
Wall Modifications 209:00 مغلق
-
Curtain Wall25:13 مغلق
-
Wall Cornice08:55 مغلق
-
Classic Baluster13:15 مغلق
-
Model In Place 114:21 مغلق
-
Model In Place 214:29 مغلق
-
Modify Handrail22:26 مغلق
-
Massing 117:10 مغلق
-
Massing 215:30 مغلق
-
Modify Handrail 217:52 مغلق
-
Massing Floor, Roof, Wall 1614:13 مغلق
-
Roof Tile 1805:54 مغلق
-
Work With Surfaces 1717:18 مغلق
-
Create New Family45:22 مغلق
-
adaptive family12:02 مغلق
-
divide line22:21 مغلق
-
Modeling Al-Nilein Mosque37:27 مغلق
-
repeat26:23 مغلق
-
Material31:55 مغلق
-
Rendering using Vray for revit49:30 مغلق
-
Colloborative Work47:40 مغلق
-
export to lumion20:45 مغلق
-
Project Phasing15:18 مغلق
-
Room Schedual08:34 مغلق
-
Work With Detailings Commands19:45 مغلق
-
Lecture 1 inrto48:22 مغلق
-
lecture 201:22:40 مغلق
-
Part 145:11 مغلق
-
Part 244:49 مغلق
-
Draft Lesson46:15 مغلق
-
Part 247:15 مغلق
-
Part 145:35 مغلق
-
Part 245:14 مغلق
-
Part 144:56 مغلق
-
Part 246:55 مغلق
-
Part 122:58 مغلق
-
Part 210:50 مغلق
-
Part 312:11 مغلق
-
Part 120:10 مغلق
-
Part 220:13 مغلق
-
Part 320:17 مغلق
-
Part 420:11 مغلق
-
Part 120:27 مغلق
-
Lecture 01 | Project Setup, Tools, Levels & Grids01:17:25 مغلق
-
Lecture 02 | Walls01:24:50 مغلق
-
Lecture 03 | Column, wall & floor finishes02:15:41 مغلق
-
Lecture 4 | Roofs, ceiling and curtain walls01:27:46 مغلق
-
Lecture 5 | Dimensions and Tags01:34:02 مغلق
-
Lecture 06 | Model in place - part 0201:48:42 مغلق
-
Lecture 06 | Revit Families, Model in place - part 0101:18:29 مغلق
-
Lecture 07 | Sheets and stairs59:43 مغلق
-
Lecture 08 | Bill of quantities01:56:50 مغلق
-
Lecture 09 | Staircase 'Revision'16:37 مغلق
-
Lecture 10 | Introduction to V-Ray01:17:35 مغلق
-
Lecture 11 | Families and Importing CAD files01:37:15 مغلق
-
Lecture 12 | Interior Design Project Workflow33:51 مغلق
-
Lecture 13 | Materials & artificial lighting - Part 0101:03:28 مغلق
-
Lecture 13 | Materials & Lighting - Part 0201:56:59 مغلق
-
Lecture 14 | Part 01- Curtain by mass25:57 مغلق
-
Lecture 14 | Part 02- TV Screen14:46 مغلق
-
Lecture 15 | Final Revision01:23:36 مغلق
-
Lec. 01: Start the arch. file and link struc. model, set levels, and model exterior block work.01:32:44 مغلق
-
Lec 02: Model interior, shop drawings, presentation, & create BOQ for blockwork&preparations for ACP01:51:07 مغلق
-
Lec. 03: Model ACP and create the required families for fixation, & model all the fixation details.02:05:30 مغلق
-
Lec. 04: Create BoQ for ACP, and final presentation for shop drawings.01:41:41 مغلق
-
Lec 05: Model stone cladding، and create pattern, model families for fixation, and create BoQ01:52:29 مغلق
-
Lec. 06: Model Timber cladding and create all the needed families for fixation.02:07:28 مغلق
-
Lec. 07: Curtain wall modeling and million profile editing.02:02:15 مغلق
-
lecture 102:25:18 مغلق
-
lecture 202:08:50 مغلق
-
الجزء 102:03:25 مغلق
-
الجزء 201:52:45 مغلق
-
axisVM01:47:17 مغلق
-
Falsework-101:48:21 مغلق
-
Falsework-202:03:56 مغلق
-
Falsework-355:16 مغلق
-
Concrete pressure02:00:35 مغلق
-
Formwork01:57:54 مغلق
-
Single sided formwork02:22:25 مغلق
-
Platform02:11:50 مغلق
-
Soffit & backpropping02:04:33 مغلق
-
Rebar stability01:52:05 مغلق
-
Lec 12&13 Tutorials01:59:02 مغلق
-
Tc foundation01:52:10 مغلق
-
Twd Tutorial40:18 مغلق
-
Geotechnics engineering01:46:59 مغلق
-
Wind load1:01:25 مغلق
-
LEC-01: Introduction01:35:21 مغلق
-
LEC-02 Intro to types of HVAC systems, starting & setting up the MEP model file (links, VG, tagging)01:44:00 مغلق
-
LEC-03: Ventilation system selection criteria, distribution, and modeling01:54:38 مغلق
-
LEC-04 : Fire fighting design principles and distribution01:55:25 مغلق
-
LEC-05: Fire fighting systems (Part 2), and introduction to plumping systems01:52:47 مغلق
-
LEC-06: Electrical modeling, Power systems02:02:52 مغلق
-
LEC-07: Water supply and drainage systems distribution02:06:25 مغلق
-
LEC-08: Electrical systems: cable trays, data, fire alarm, earthing02:01:18 مغلق
-
LEC-09: Filter cable tray, quantity for electrical elements, and sheet publish02:12:32 مغلق
-
introduction13:53 مغلق
-
introduction 232:41 مغلق
-
Backfilling13:13 مغلق
-
Cutt & Fill09:09 مغلق
-
Excavation12:39 مغلق
-
Replacement07:04 مغلق
-
Plain Concrete13:34 مغلق
-
Planswift importing & scalling16:07 مغلق
-
Rc for Beams09:36 مغلق
-
Rc for Columns12:46 مغلق
-
Rc for Footing11:49 مغلق
-
RC for Slab14:58 مغلق
-
RC for Stairs29:14 مغلق
-
RC materials09:11 مغلق
-
Cutt & Fill06:28 مغلق
-
Excavation work06:28 مغلق
-
Replacement & Backfilling06:07 مغلق
-
Scale tips06:20 مغلق
-
Plain concrete04:06 مغلق
-
RC for Beams05:10 مغلق
-
RC for Column08:01 مغلق
-
RC for foundation03:17 مغلق
-
RC for slab04:33 مغلق
-
RC for stairs04:19 مغلق
-
Doors & Windows05:16 مغلق
-
Masonry works Works21:34 مغلق
-
celling Plaster work11:11 مغلق
-
ceramic & Marble13:08 مغلق
-
Internal Plaster work21:17 مغلق
-
Painting work06:07 مغلق
-
Plaster work materials01:25 مغلق
-
add pdf to planswift06:08 مغلق
-
celling plaster work02:46 مغلق
-
doors & windows05:24 مغلق
-
Electrical work09:09 مغلق
-
insulation work13:20 مغلق
-
internal plaster work for walls07:11 مغلق
-
masonry work05:05 مغلق
-
openning by excel09:03 مغلق
-
sanitary work25:15 مغلق
-
ceramic tile09:12 مغلق
-
Electrical & Sanitary work03:47 مغلق
-
Export to excel work16:38 مغلق
-
Painting work04:18 مغلق
-
Templates10:49 مغلق
-
Temolates 210:28 مغلق
-
Cost Estimation Backfilling work08:18 مغلق
-
Cost Estimation Excavation work16:43 مغلق
-
Cost Estimation Reinforced concrete work19:22 مغلق
-
Reinforcement for Beam & Slabs14:18 مغلق
-
Reinforcement for Column14:21 مغلق
-
Reinforcement for foundation15:11 مغلق
-
Revit to IFC | Lecture 0102:07:03 مغلق
-
Revit to IFC | Lecture 0202:01:44 مغلق
-
Revit to IFC | Lecture 0301:59:24 مغلق
-
Revit to IFC | Lecture 0401:55:49 مغلق
-
Revit to IFC | Lecture 0501:34:30 مغلق
-
Revit to IFC | Lecture 0601:40:14 مغلق
-
Revit to IFC | Lecture 0702:20:44 مغلق
-
Revit to IFC | Lecture 0802:02:37 مغلق
مشاهدة المقدمة
700
826
خصم متاح
يتضمن هذا البرنامج
-
المدة244h 33m
-
الدروس281
-
وصول مدى الحياةنعم مدى الحياة
-
ملفات ومرفقات للتحميلنعم
معلومات المدرب والمشرف

Astler Training Center
مركز التدريب والتأهيل الهندسي والتقني
4.9
Certified
مركز أستلر للتدريب رائد في تقديم البرامج والدورات الهندسية والتقنية المتكاملة لتمكين الأفراد والمؤسسات من مواكبة التطور وتطوير المهارات المطلوبة.
التقييمات (0)
5.0
لا توجد تقييمات بعد. كن أول من يقيّم!